
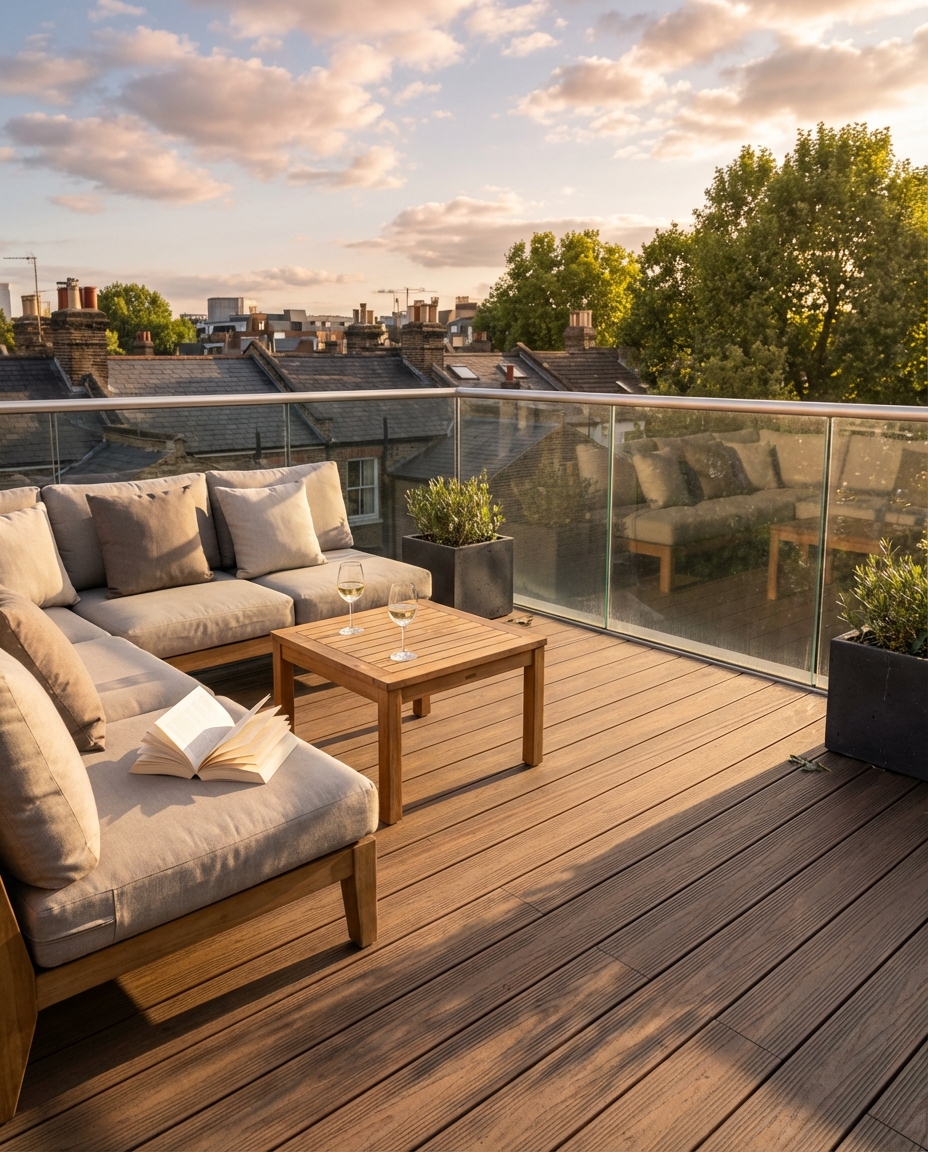
BalcoDeck® builds a deck and glass balustrade on top of the roof you already have, with no piercing of the waterproofing. Surveyed and installed in 4 to 6 weeks.
Sits on the waterproofing, never through it.
Suitable for residential buildings over 11m.
Levels a sloping roof in every direction.
Works with or without a parapet wall.
Warranty-backed Balconette installation.
Custom-built per roof by Balconette.
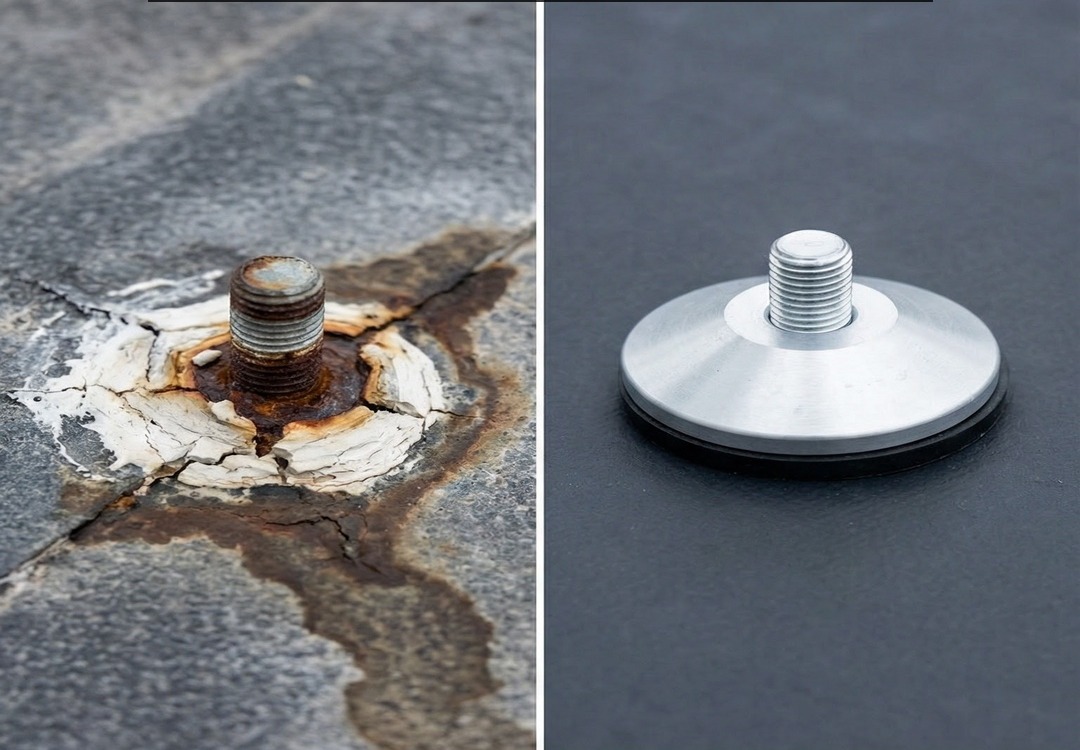
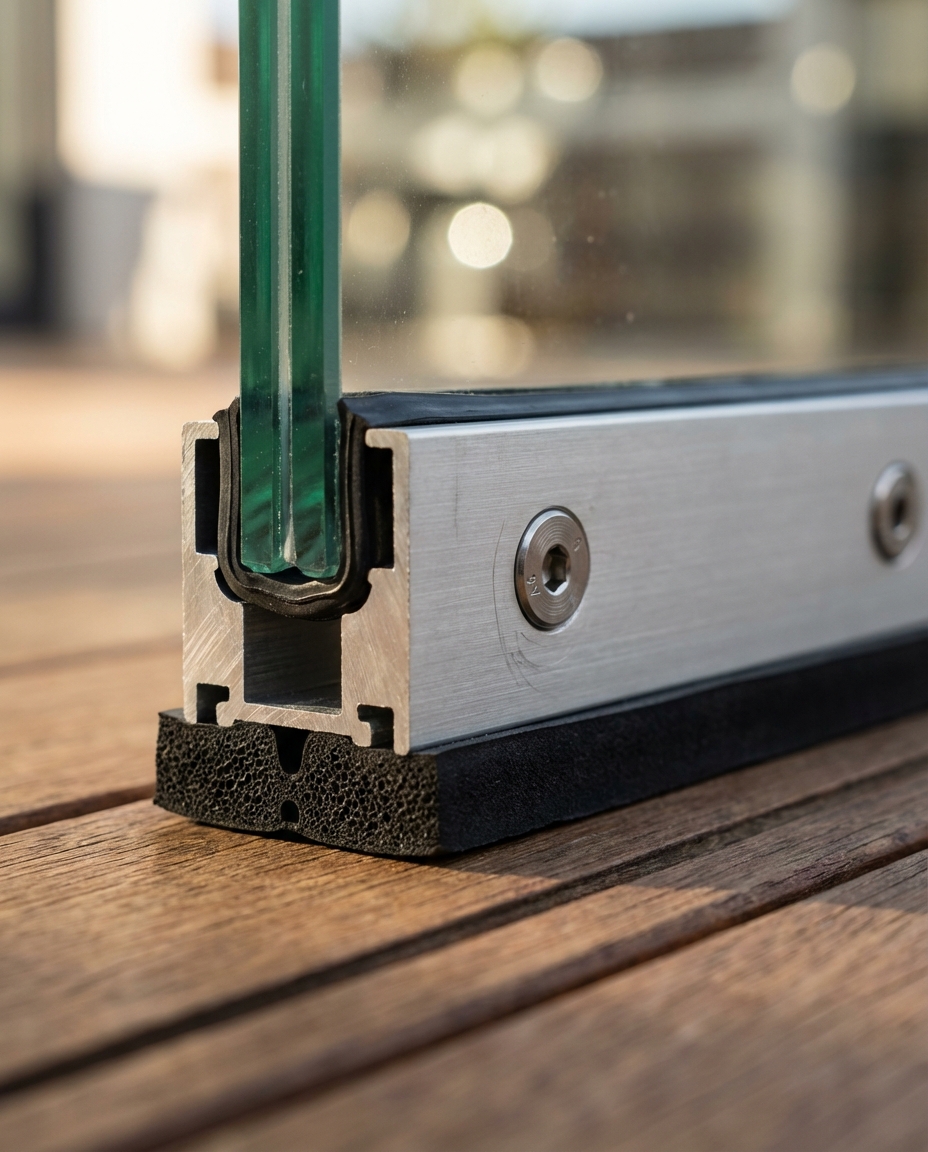
Traditional balustrades bolt their posts through the waterproof layer. Every fixing is a future leak, and when water gets in it spreads sideways through the insulation before it ever shows on the ceiling below.
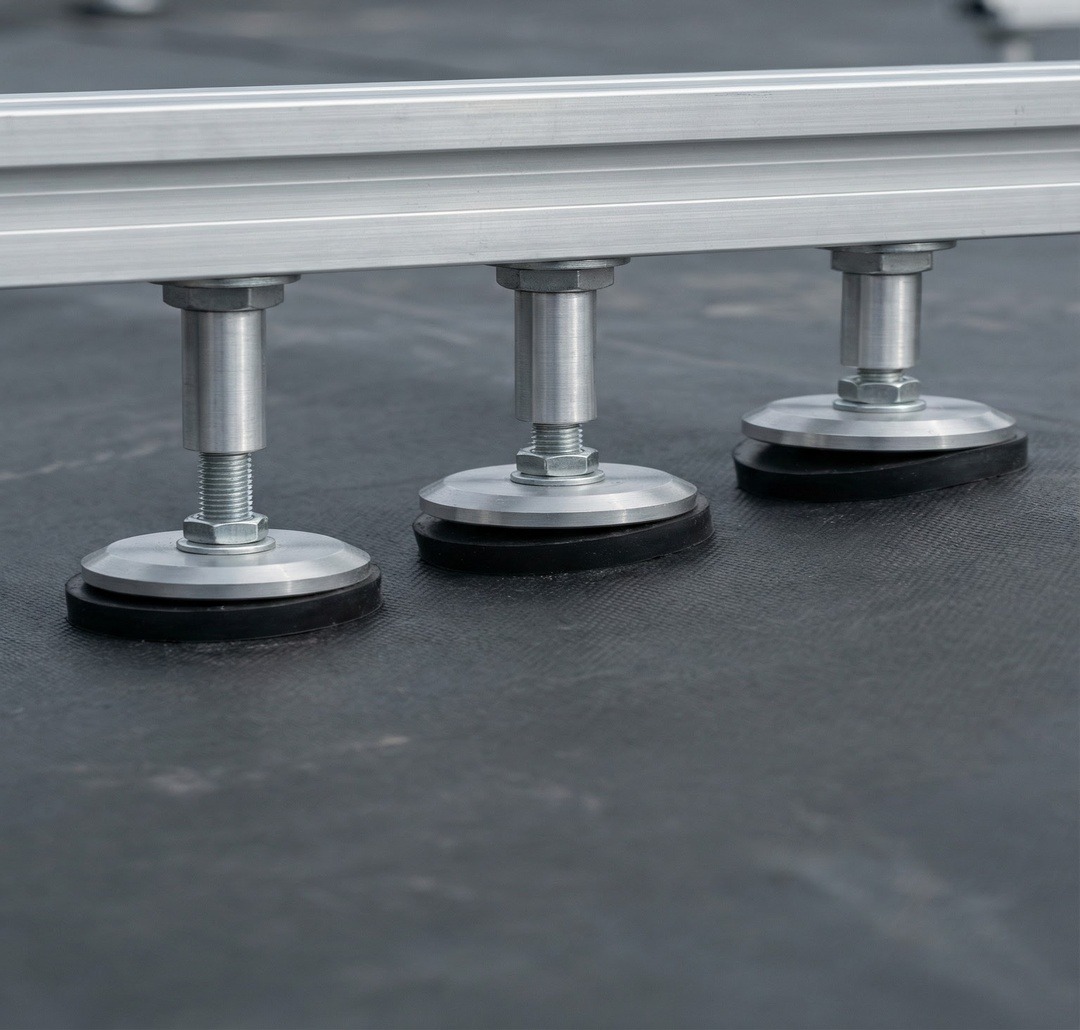
Adjustable pedestals level the deck over the roof's existing falls.
BalcoDeck® is one self-contained aluminium system: adjustable feet, deck, and A1/A2 fire-rated glass balustrade. It spreads its load across the surface rather than concentrating it on bolts through the membrane.
On a loft conversion, an extension or a penthouse, the flat roof is usually the one part of the home nobody can use. That changes without touching the waterproofing underneath.
Estate agents estimate a roof terrace adds upwards of 10% to a property's value. On most homes that is many times the cost of the deck itself.
 A private terrace off the loft
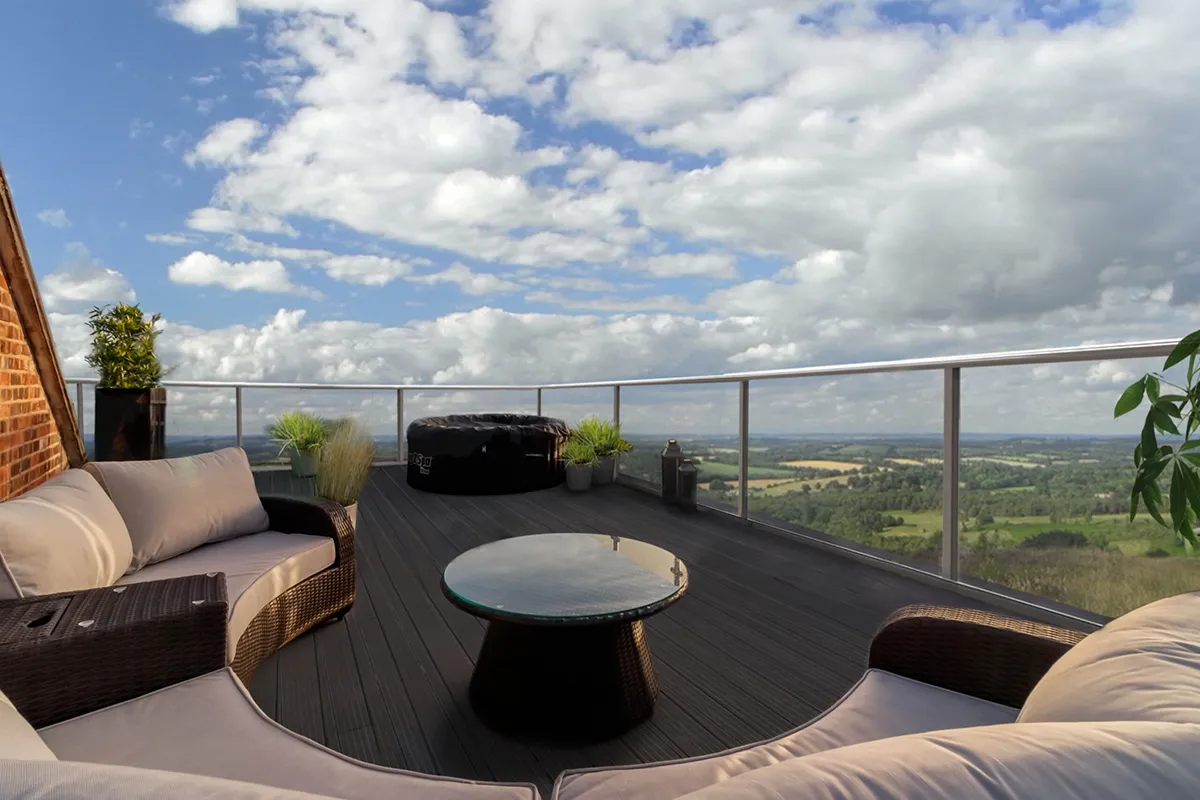 Room for a hot tub
 Frameless glass views
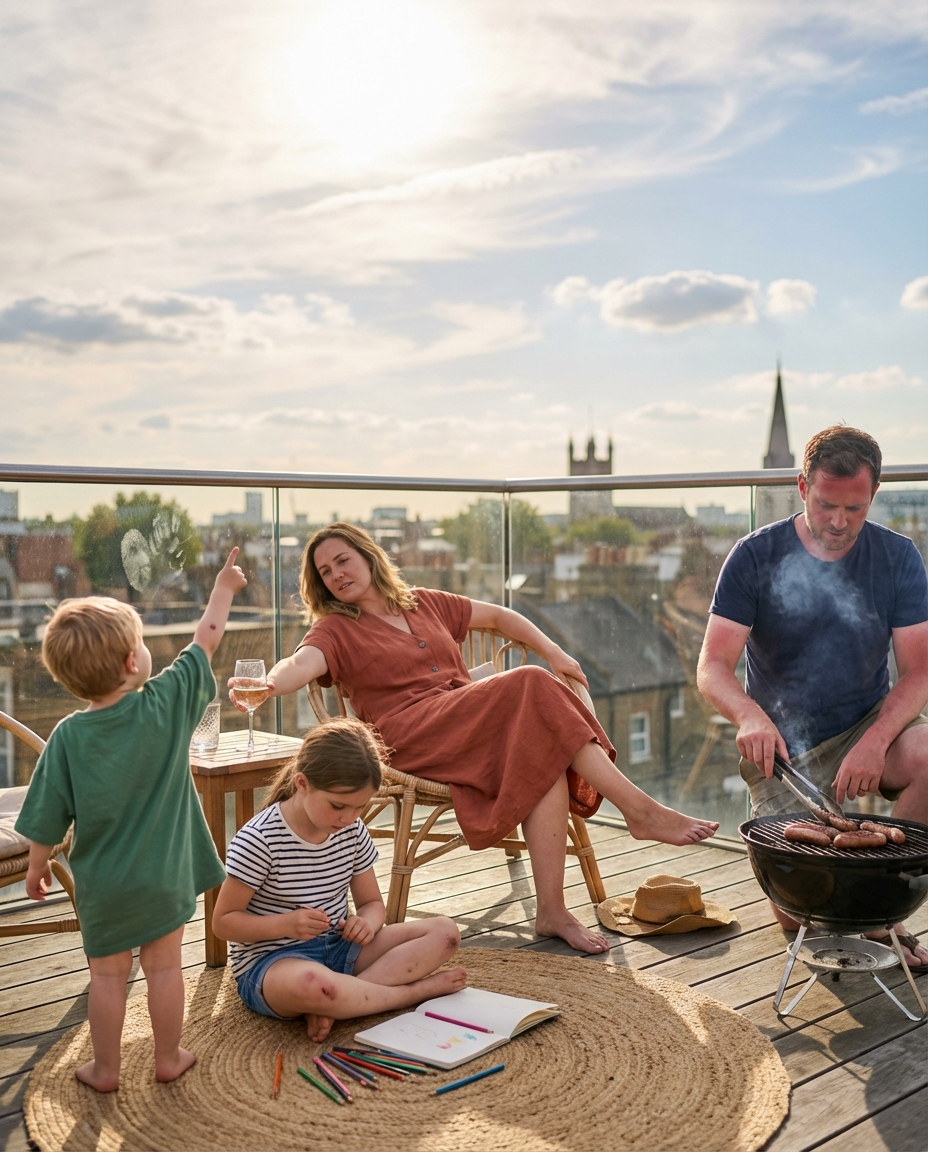
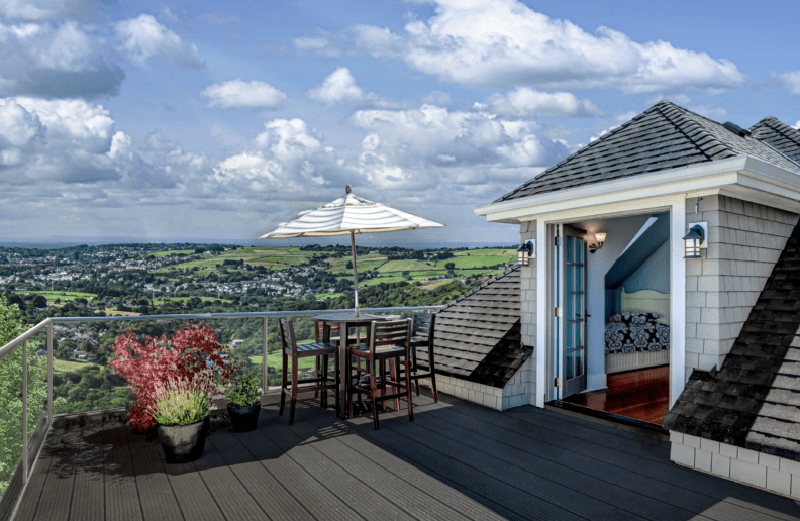 Dining and entertaining, up in the light
 Planters, paving or grass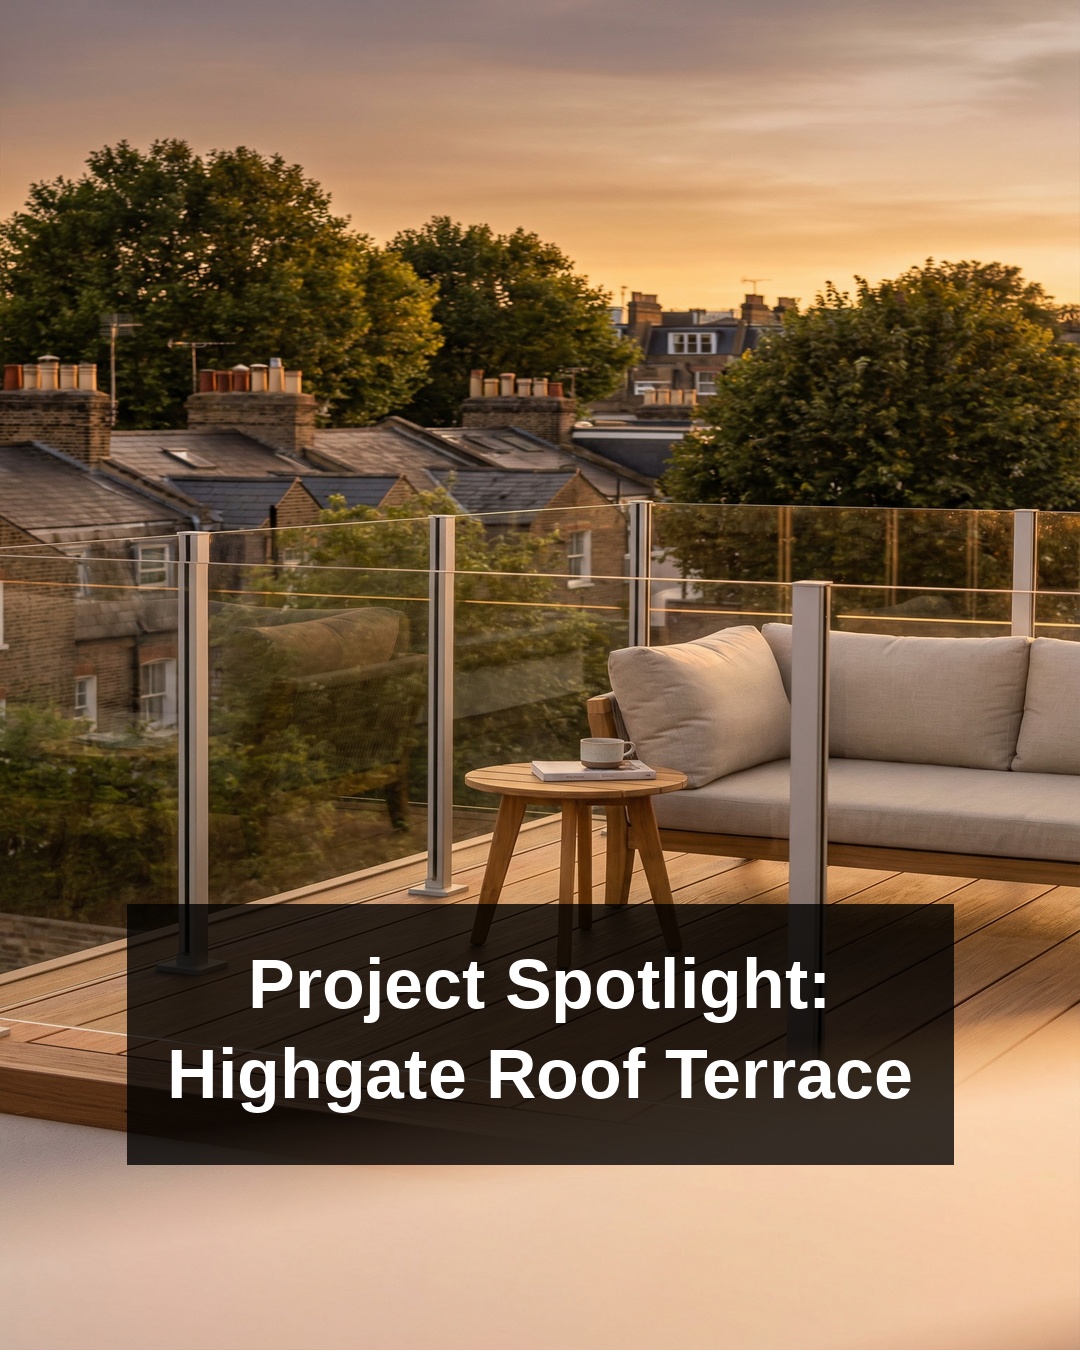
See what your roof could become, get the practical answers on planning, drainage, fire rating and cost, and book a survey when you are ready.
Check your roofGive builders, architects and loft teams a high-value roof terrace option without asking anyone to pierce and re-seal a membrane. Technical pack on request.
See the trade pageWe check roof size, structure, drainage, access and planning position to confirm it is a sensible candidate.
Our team confirms the layout, glass balustrade and fire evidence, then gives you a fixed quote.
The system is custom-built in Surrey for your roof, not forced from off-the-shelf parts.
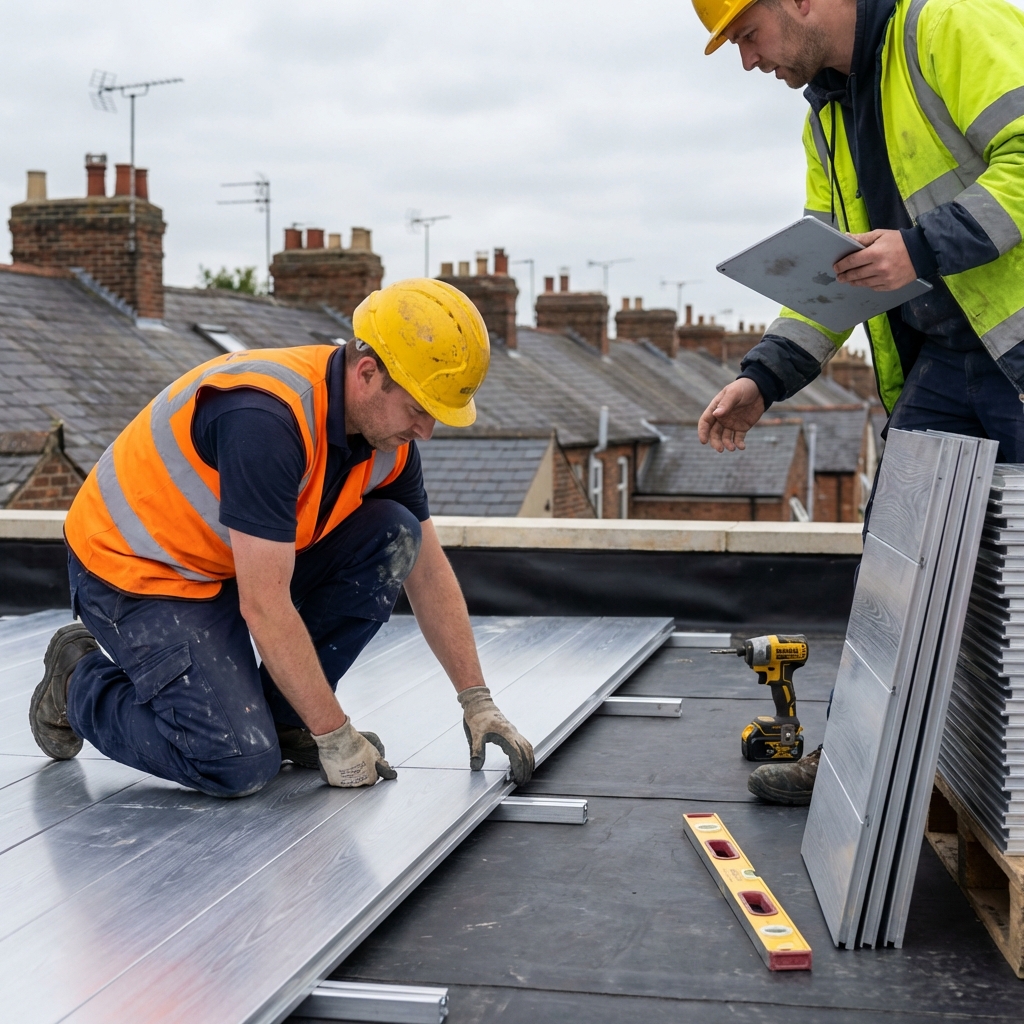
We fit the terrace on top of the waterproofed surface, with no membrane penetrations.
Every roof is different, so we do not pretend a flat rate fits all. The survey turns your roof size, access, glass specification and any structural work into one fixed quote, with no obligation.
Get a fixed quoteThat is what an unused flat roof earns you today. See what the same space could add to your home in minutes.
Work out the upsideYes. The standard system is non-penetrative. It sits on top of the waterproofed surface and spreads its load through the deck structure, rather than fixing posts through the membrane.
Most flat roofs are suitable, but not all. We assess structure, drainage, roof falls, the condition of the waterproofing, access and planning position before we recommend an installation. That is exactly what the suitability check is for.
Typically 4 to 6 weeks from survey to installation, because each system is custom-manufactured in Surrey for your roof.
Yes. The deck and glass balustrade are A1/A2 fire rated and suitable for residential buildings over 11m. A composite deck option is available where fire rating is not required.
Often, yes. The non-penetrative method solves the waterproofing risk, but it does not remove the normal planning considerations for balconies and roof terraces. We help with the technical data and documents for both Planning and Building Control.
It depends on roof size, access, glass specification, any structural work and planning support. The survey turns all of that into one fixed quote, with no obligation to proceed.
Send the basics and our technical team will tell you whether BalcoDeck® is worth surveying, and route you to the right next step.
BalcoDeck® is strongest when both things are true: the terrace looks worth having, and the waterproofing has been taken seriously.