
BalcoDeck® is one self-contained aluminium system that sits on top of the roof and spreads its weight across the surface, instead of bolting through the membrane that keeps the building dry.
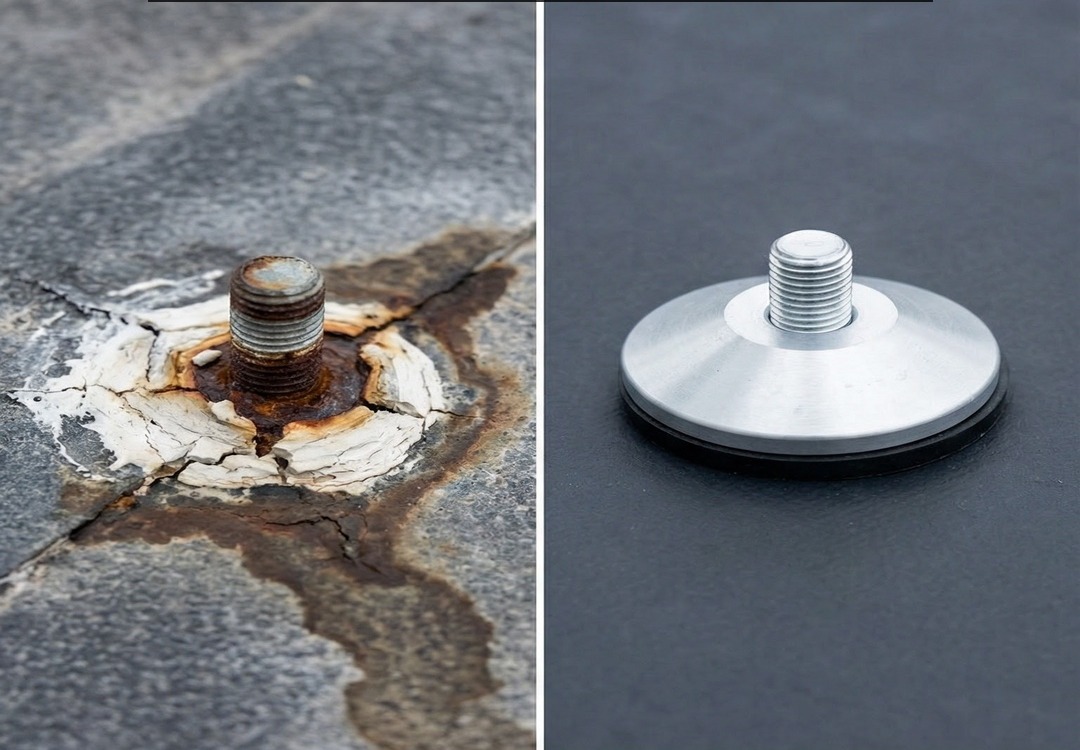
A traditional balustrade fixes its posts through the waterproof layer. Each fixing is a point where water can eventually get in. BalcoDeck® removes that risk entirely by carrying its load on adjustable feet that stand on the surface.
Everything is made in Surrey and specified together, so the deck, the feet and the balustrade are engineered to work as one.
Pedestals lift and level the deck over the roof's existing falls, in any direction, so the finished surface is flat and drains as it should.
An all-aluminium deck that meets current fire-safety regulations. Where fire rating is not required, a composite deck is available.
An A1/A2 fire-rated glass balustrade with a rust-free anodised aluminium handrail, giving an uninterrupted view and a comfortable edge to lean on.
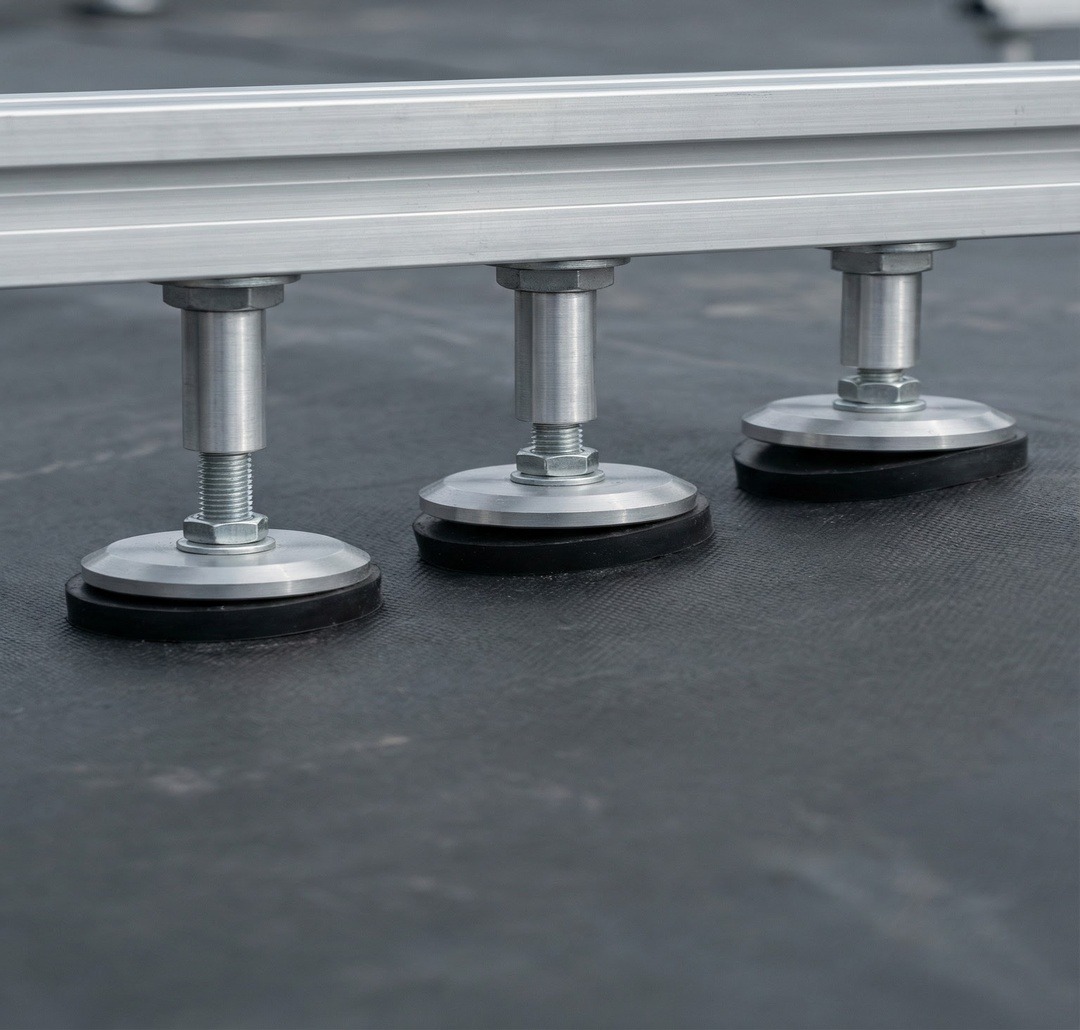
The pedestals take up the roof's fall so the deck sits perfectly level.
Flat roofs are rarely flat. They are built with a fall so water runs to the outlets. BalcoDeck®'s feet adjust to that slope, so you get a level terrace on top while the roof underneath keeps draining exactly as designed.
The system is designed around residential fire compliance, including buildings over 11 metres, and we help with the paperwork Planning and Building Control will ask for.
Deck and glass balustrade rated for residential use over 11m.
We supply the technical data for Planning and Building Control.
A granted Balconette system, GB2636232, made in Surrey.
The deck is the structure. What sits on top and around it is yours to choose.
Artificial grass, ceramic tiles or paving stones over the deck, or the aluminium deck left clean.
Integrated lighting in the deck or balustrade, plus support for planters and hot tubs.
A fascia can be added on the outside for a clean, considered edge from the ground.
Send the basics and our technical team will tell you whether BalcoDeck® is worth surveying for your roof.