BalcoDeck® Case Studies
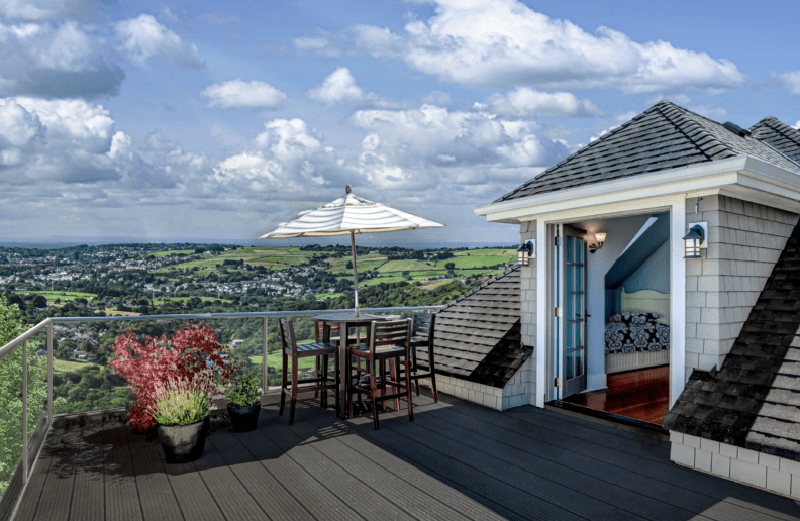
Real Roofs. Real Challenges. Beautiful Outdoor Spaces.
Discover how BalcoDeck® has transformed roofs that were already finished and waterproofed into safe, stylish and usable outdoor spaces — without compromising the roof membrane.
From private rooftop retreats to communal terraces and complex retrofit projects, see how our non-penetrative decking and balustrade system solves real-world design, waterproofing and installation challenges.
Built for the Roofs Traditional Balustrades Struggle With
Many roof terraces are already insulated, waterproofed and finished before the question of decking or balustrading arises. Traditional systems can require structural fixings through the waterproof membrane — creating additional coordination, waterproofing and long-term maintenance concerns.
BalcoDeck® takes a different approach. The independent aluminium substructure sits above the finished roof and supports both the decking and balustrade without relying on fixings through the waterproofing below.
From Repeated Water Ingress to a Waterproof-Safe Balcony
Oxfordshire · Residential Retrofit
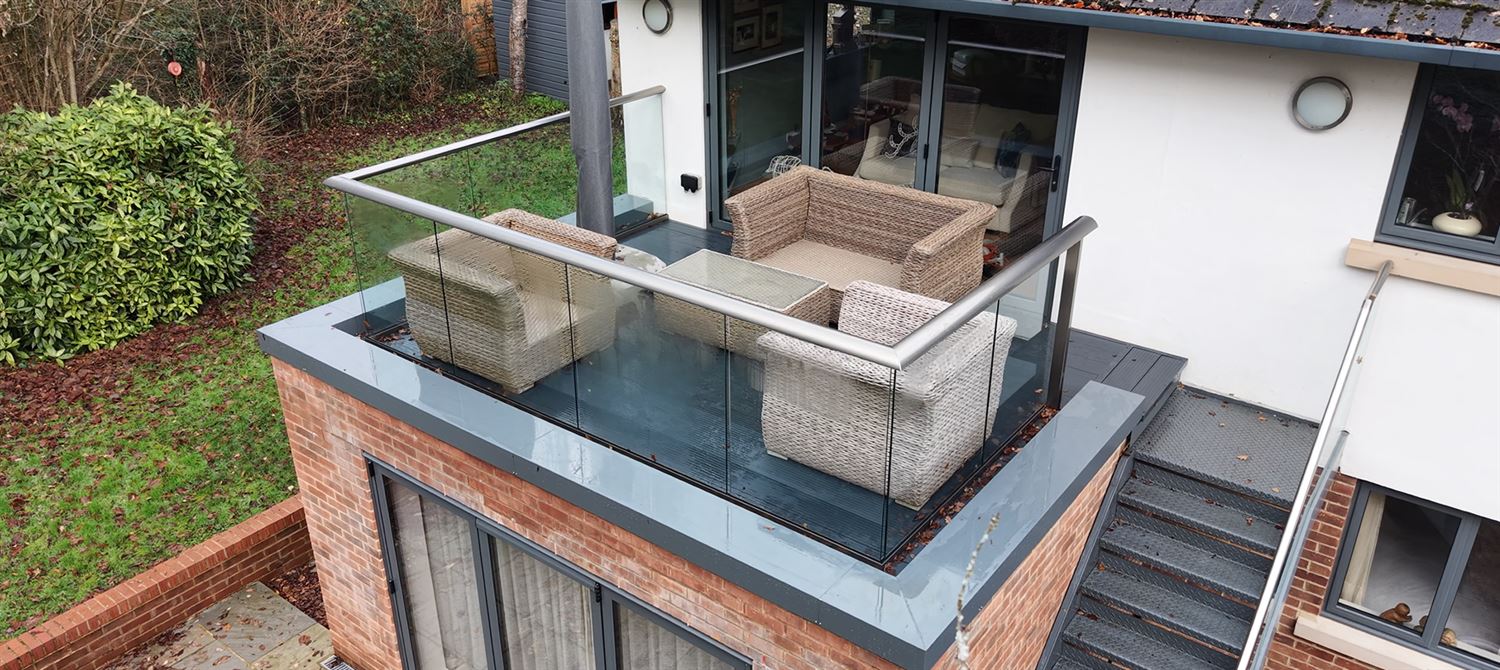
A first-floor balcony above a habitable room had experienced repeated water ingress after the original balustrade was fixed through its waterproofing. The replacement solution needed to deliver something very different: a safe, attractive balcony without creating new penetrations through the repaired waterproofing.
BalcoDeck® provided an integrated decking and glass-balustrade structure above the waterproof layer, including a bespoke low-height solution close to the existing door thresholds. Installation was completed in three days.
Leighton Buzzard
A non-penetrative solution above habitable space
For this new-build annexe, the challenge was to create a premium first-floor terrace while protecting the completed Bauder waterproofing system. BalcoDeck® allowed the decking and glass balustrade to be installed without penetrating or adhering to the roof membrane.
Hove, Sussex
Fire-rated rooftop living without compromising the membrane
A new fourth-floor apartment required a contemporary roof terrace on an already waterproofed roof. Because the building exceeded 11 metres in height, fire performance was a key requirement.
BalcoDeck® aluminium decking and Hybrid® Aerofoil glass balustrading created a durable, low-maintenance terrace while maintaining the waterproof roof below.
Honor Oak, London
A communal terrace designed around a green roof
BalcoDeck® was used to create an approximately 30m² communal deck on the green roof of a refurbished residential development.
A late design change meant no penetrations could be made into the roof or waterproofing, so the deck was adapted into a fully freestanding structure while maintaining the planned contemporary finish.
Highgate, London
Turning a townhouse roof into a private retreat
The owners of this four-storey London home wanted to transform their large waterproofed roof into a secluded outdoor living area.
BalcoDeck® created an approximately 6m × 7m deck incorporating glass balustrading around the roof and its opening skylight, while avoiding penetration of the completed waterproofing.