Watch the film to understand the Balustrade and Deck system. Select Play to begin.

What does the BalcoDeck system do?

The BalcoDeck® System

BalcoDeck® is an engineered rooftop terrace system designed to support balustrades and decking above a finished waterproofed flat roof.

Instead of fixing the balustrade through the horizontal roof membrane, BalcoDeck® creates a project-specific structural platform above it, helping the waterproof layer remain continuous while meeting the terrace’s structural requirements.

What is BalcoDeck®?

More than a balustrade fixing system
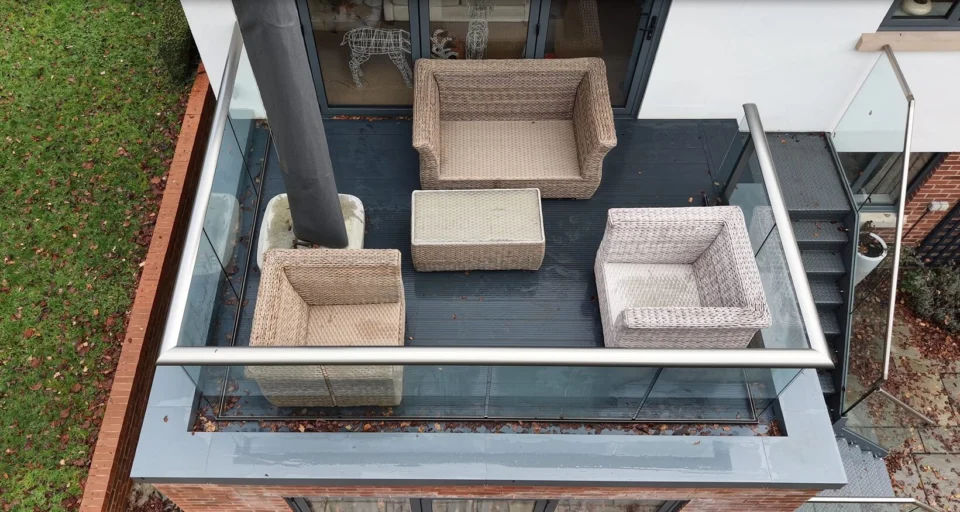
Completed Balustrade and Deck project with seating and stair access, viewed from above.
Completed project with seating and stair access.

BalcoDeck® is an integrated structural platform for rooftop balustrades and decking.

Its aluminium framework is configured to suit the roof geometry, terrace layout, balustrade position and project loading requirements. Adjustable supports accommodate the falls in the roof while creating a level finished terrace above.

The decking and balustrade are then connected to the BalcoDeck® structure rather than fixed through the horizontal waterproof membrane.

This allows the system to combine:
  • A level usable terrace surface
  • Structurally engineered balustrade support
  • Free drainage beneath the finished deck
  • A continuous waterproof layer below
  • Project-specific load distribution
  • Coordinated balustrade and decking design
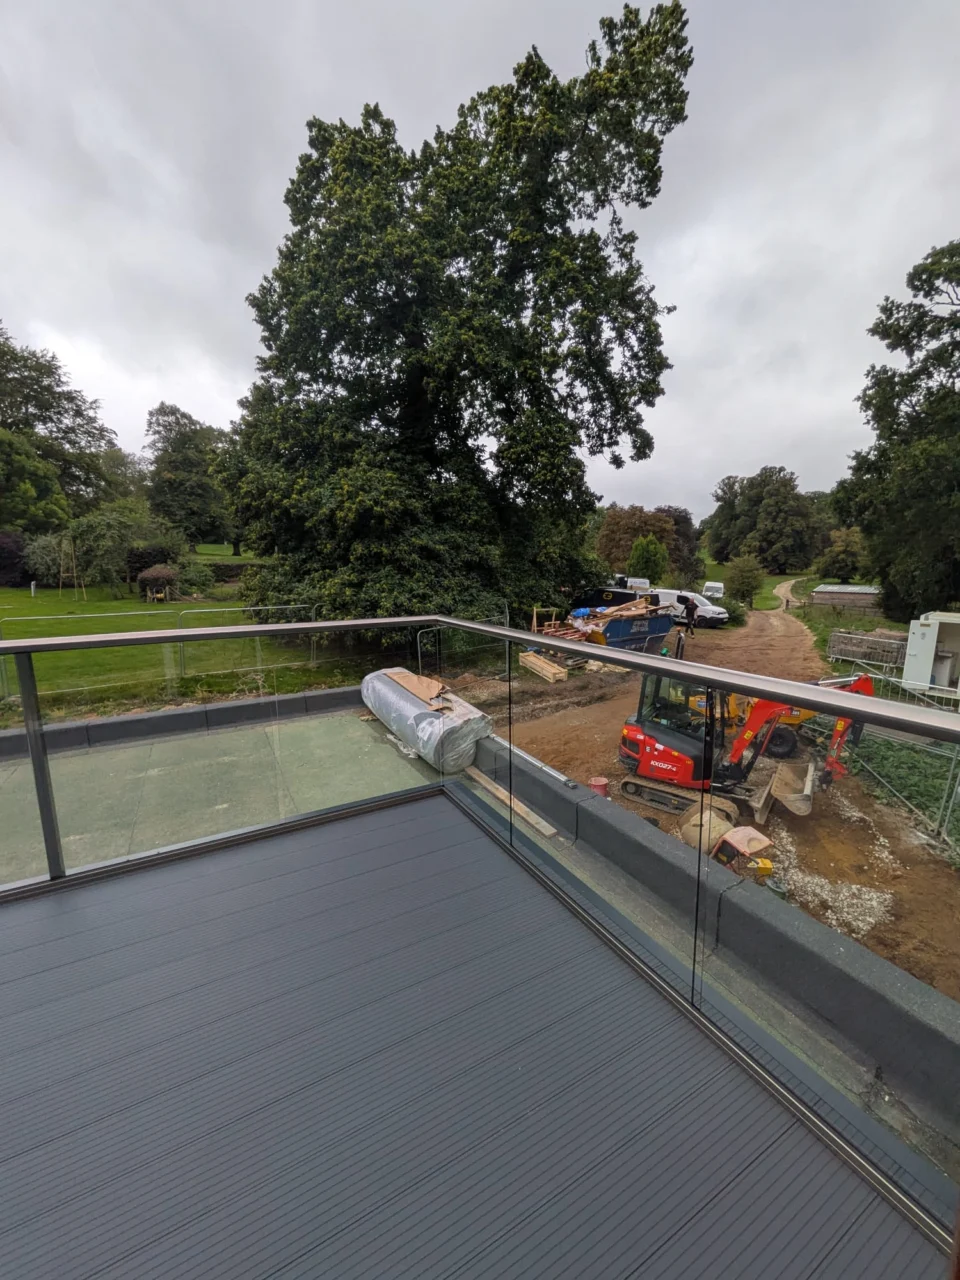
Glass balustrade and finished deck beside an exposed area of the surrounding flat roof.
Terrace edge and surrounding roof during works.

Non-penetrative does not mean unanchored or unengineered

Every BalcoDeck® system is designed for the conditions of the individual project.

Depending on the project, stability may be achieved through an engineered combination of distributed self-weight, ballast, bonded support interfaces, perimeter engagement or restraint to suitable vertical construction.

The engineering assessment considers:
  • Balustrade line loads
  • Wind exposure and uplift
  • Terrace dimensions and shape
  • Roof construction and load capacity
  • Waterproofing type and condition
  • Parapets, upstands and perimeter details
  • Access, thresholds and drainage
  • Permanent and imposed loads
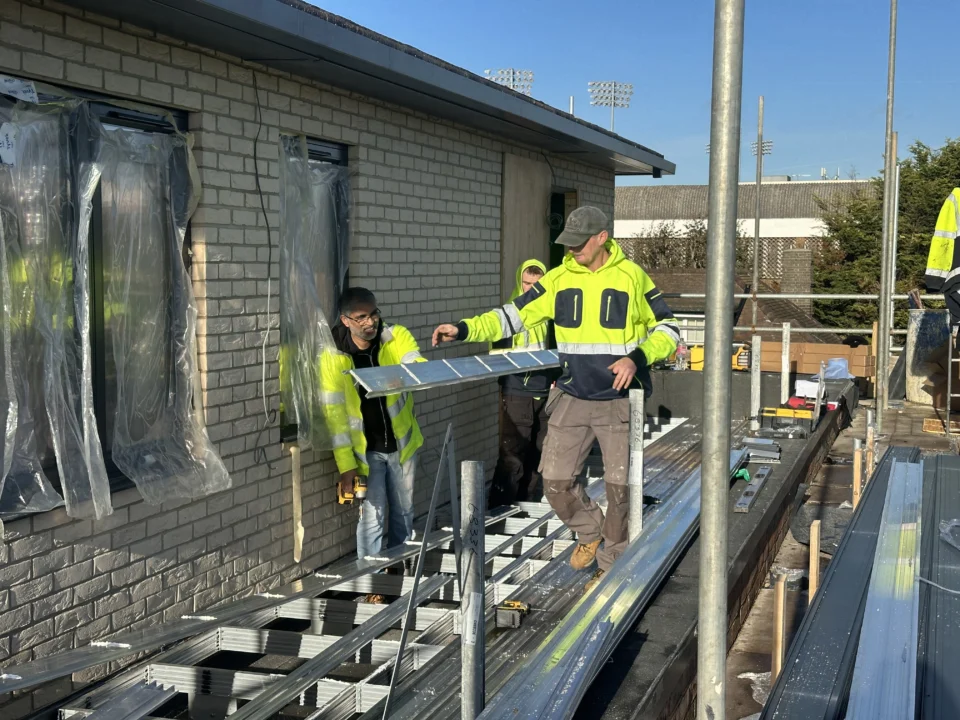
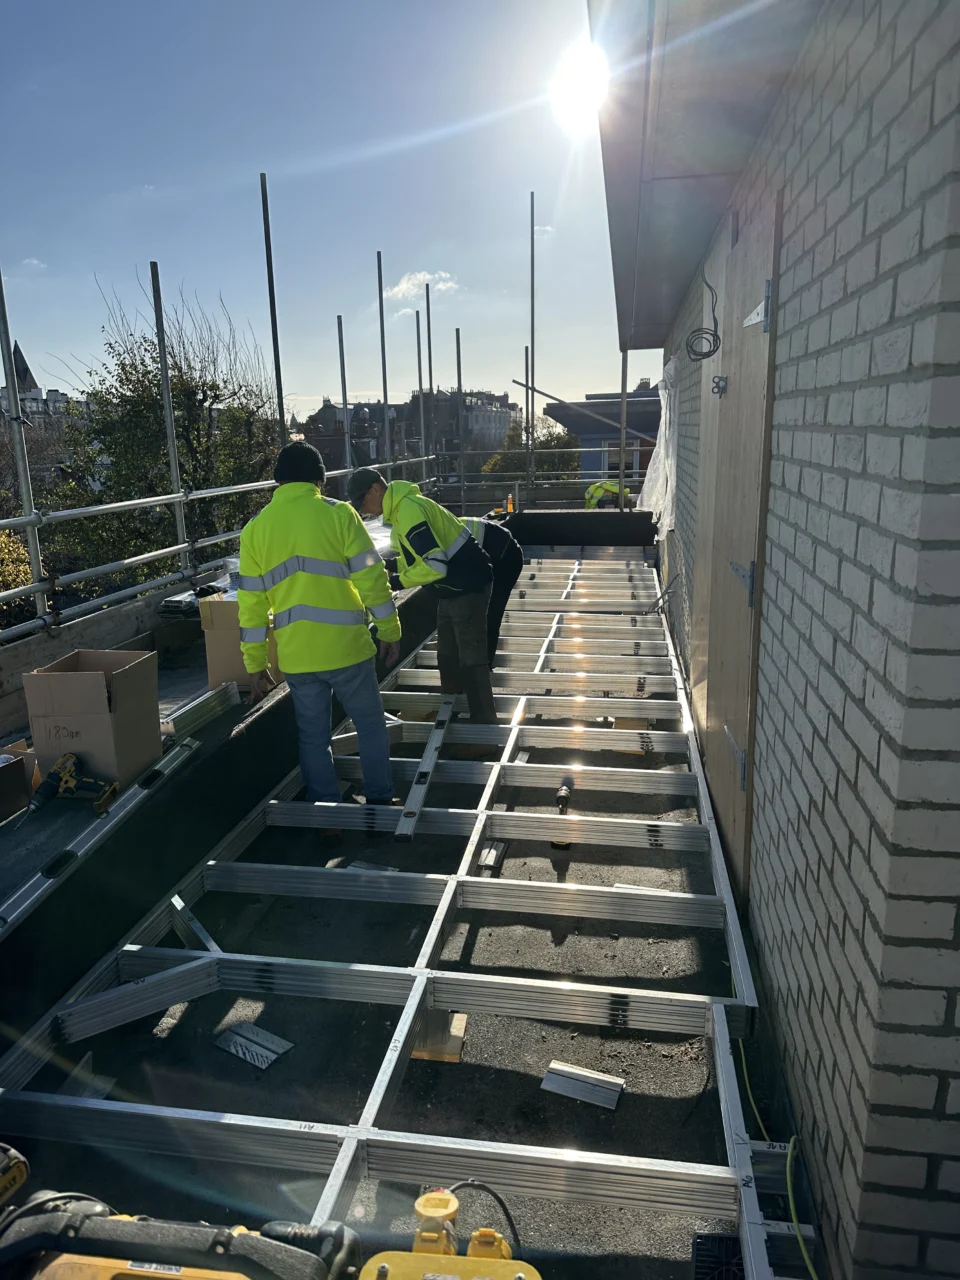
Installers assembling an aluminium framework above the roof surface beside a brick wall.
Aluminium framework being assembled on site.

How the system works

Installers positioning a deck component above an aluminium framework.
Deck components being fitted to the framework.

Benefits: Why specify BalcoDeck®?

1
Protects the horizontal waterproof membrane The platform and balustrade are installed without mechanical penetrations through the horizontal roof waterproofing.
2
Provides an engineered structural solution Each system is assessed and designed around the loads, roof geometry and site conditions of the project.
3
Works above a completed roof BalcoDeck® is particularly suited to situations where waterproofing is already complete and the primary structure below is concealed.
4
Creates a level terrace over roof falls The adjustable support arrangement allows the terrace surface to be level while the waterproof roof continues to fall towards its drainage points.
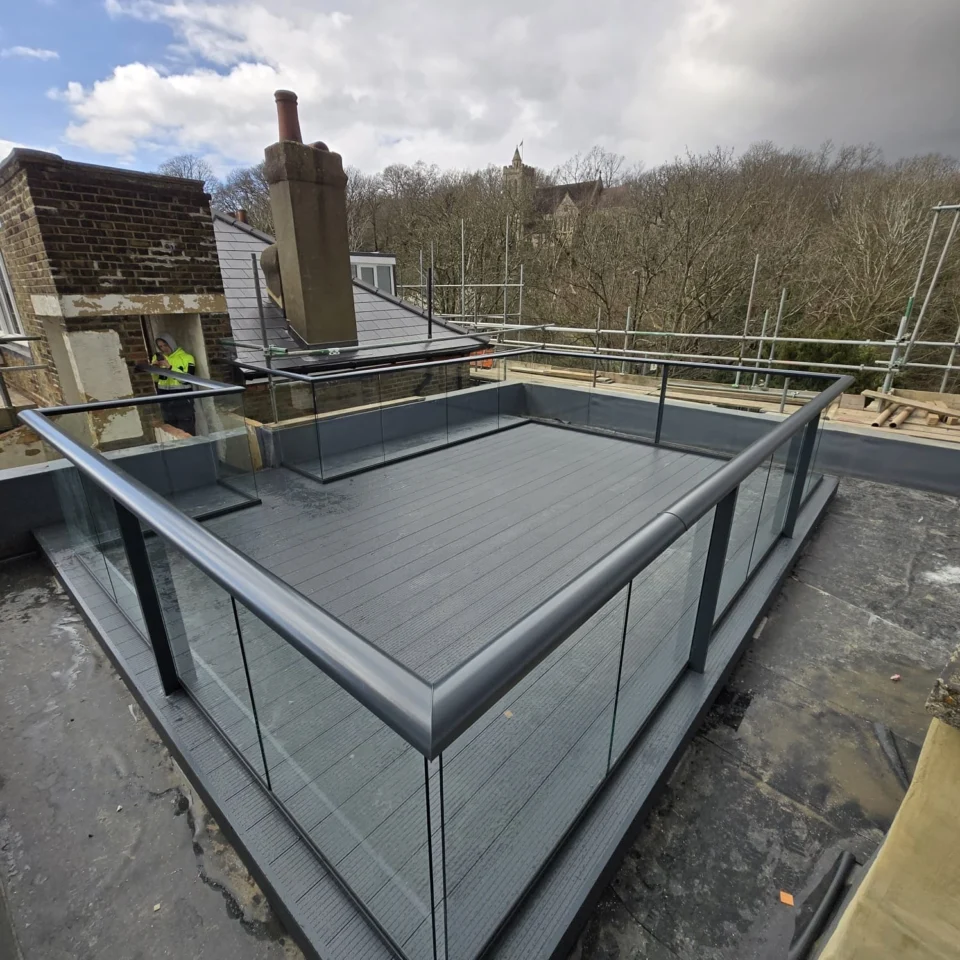
Completed glass balustrade and grey deck on a rooftop during surrounding building works.
Completed Balustrade and Deck area during surrounding building works.

One coordinated answer to a fragmented construction detail

Traditional rooftop terrace installations can involve separate responsibilities for the roof structure, waterproofing, balustrade, decking and penetrative fixing detail.

When those interfaces are designed independently, responsibility can become unclear.

BalcoDeck® brings the structural platform, decking support and balustrade connection into one coordinated system above the waterproof layer, making the design intent easier to understand, document and verify.
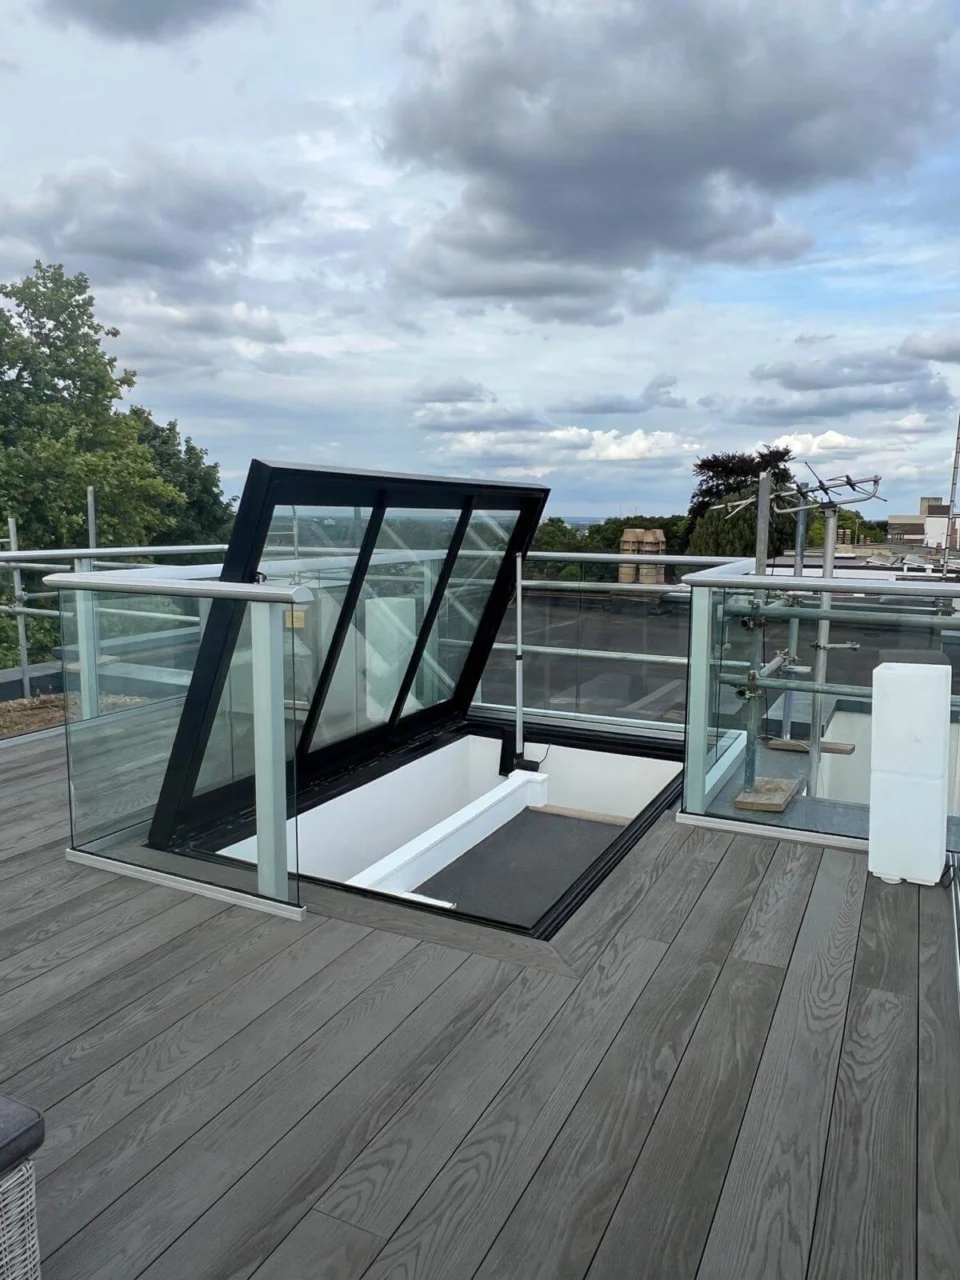
Glass balustrade and deck surrounding an open roof access hatch.
Roof access integrated within the terrace layout.

System and installation references
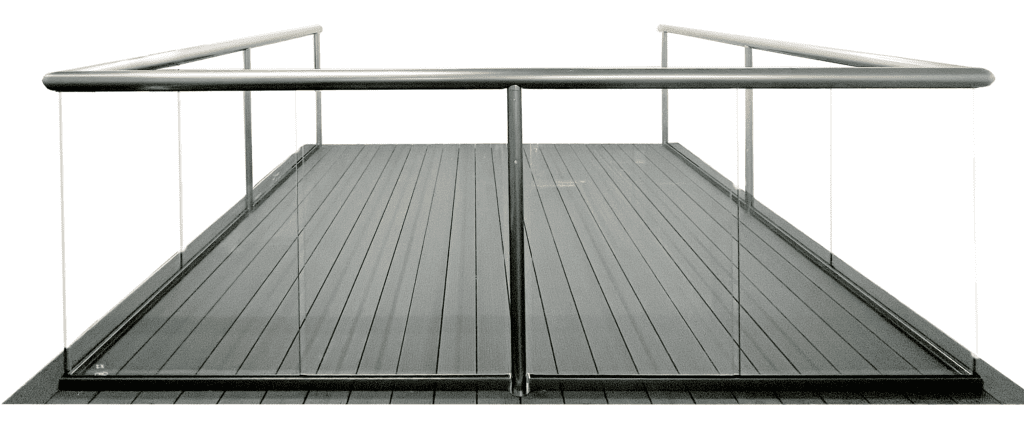
BalcoDeck system illustration showing the Balustrade and Deck arrangement.
BalcoDeck system illustration.
BalcoDeck non-penetrative balustrade and decking substructure resting on bearing pads above a flat roof membrane
The BalcoDeck® aluminium substructure sits on bearing pads above the waterproofing, with no fixings through the membrane.
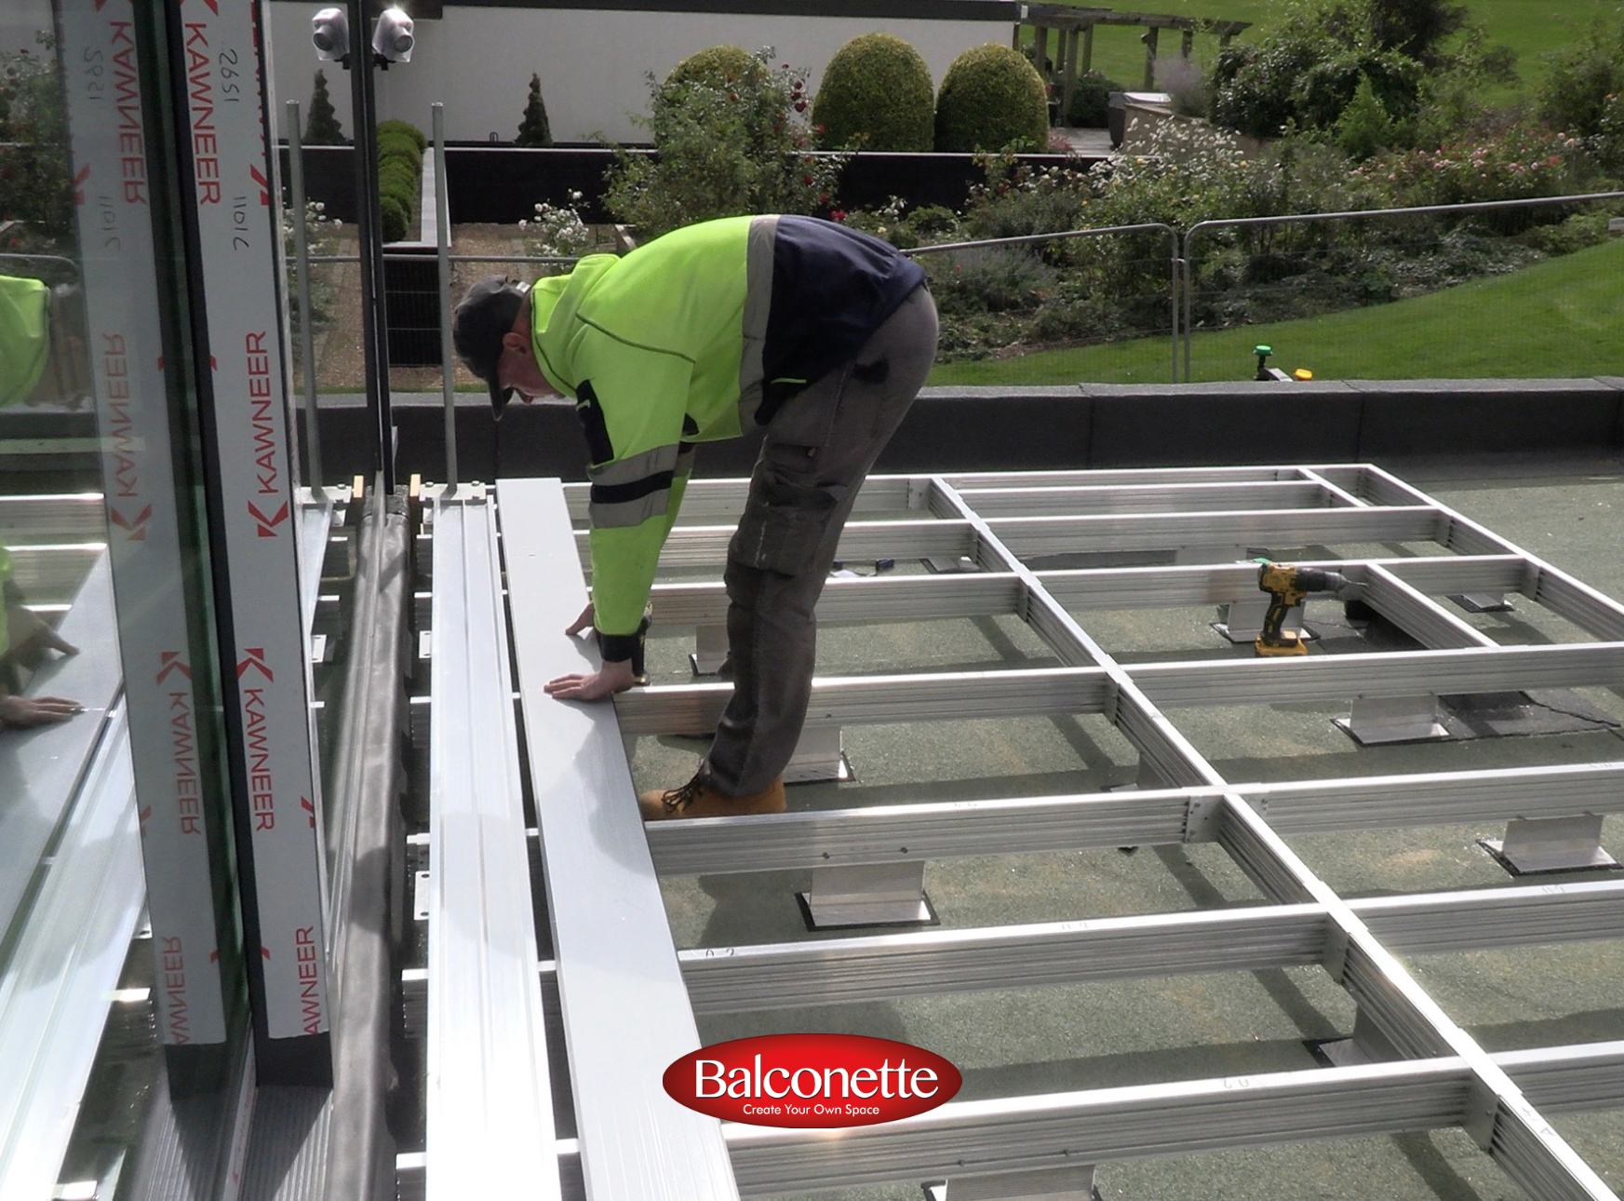
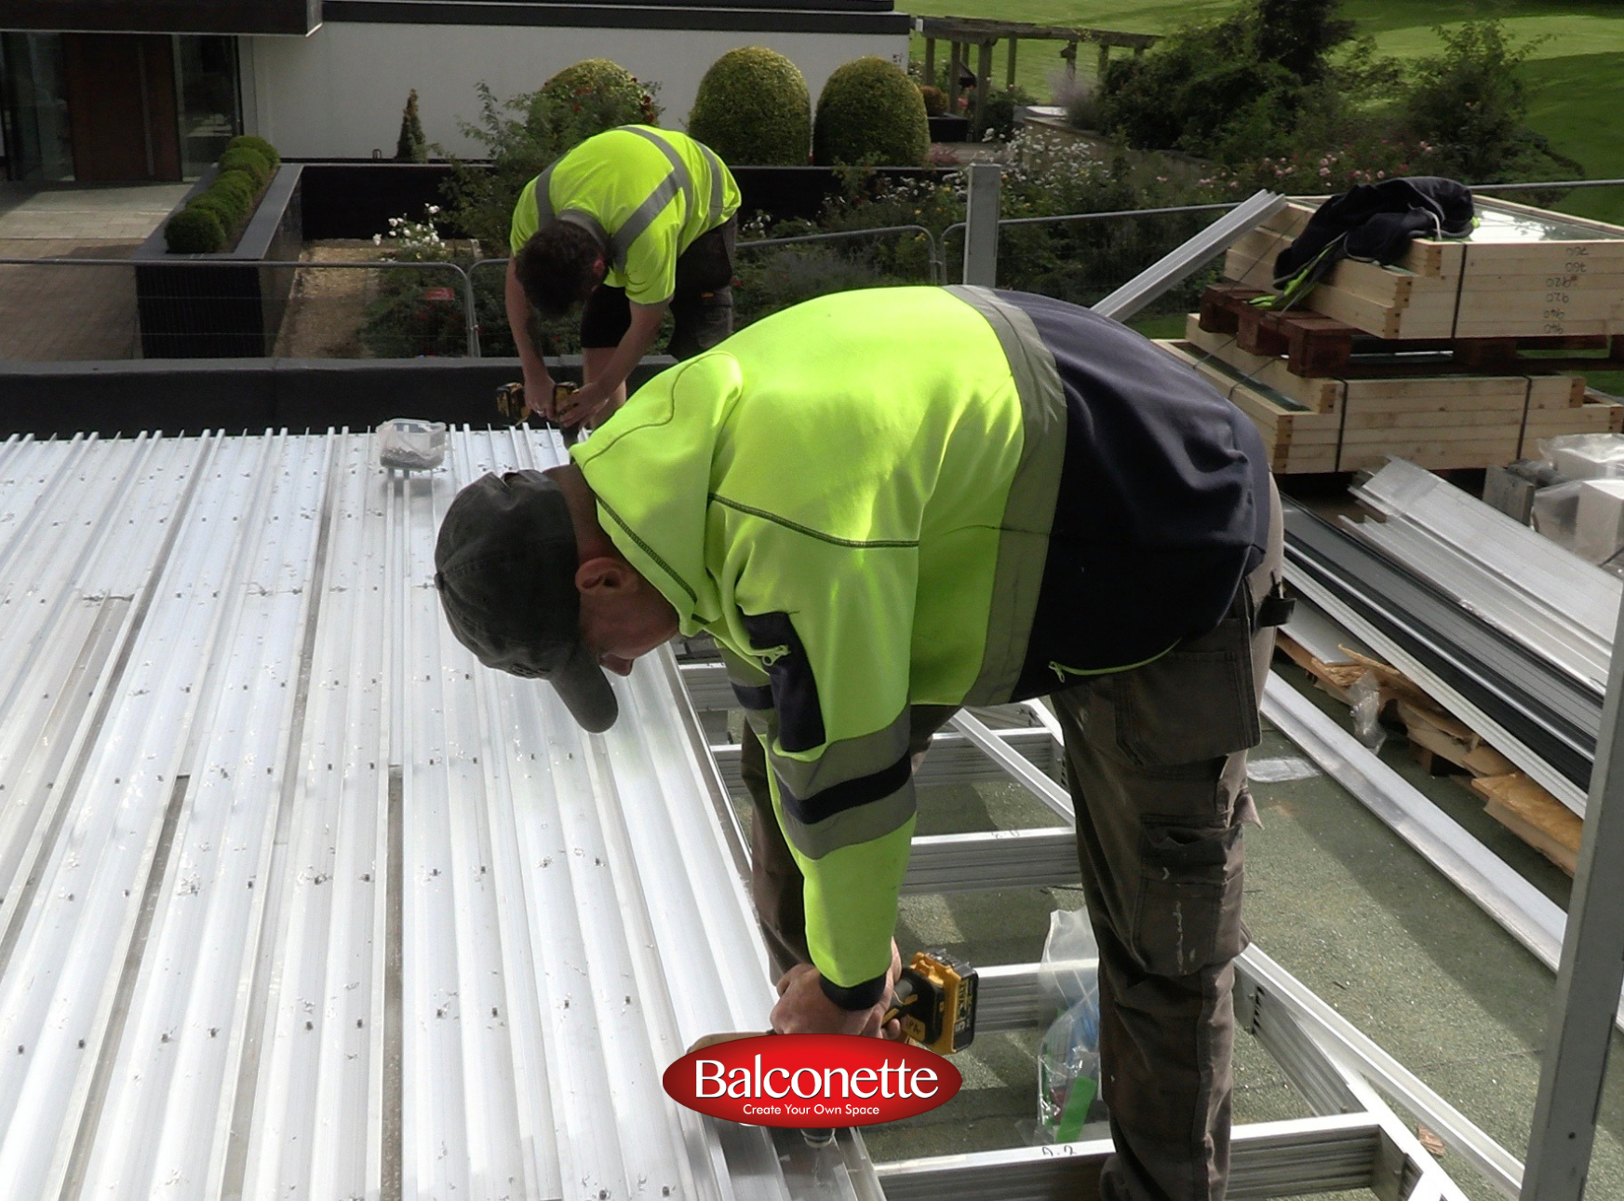
Two installers fixing BalcoDeck aluminium decking boards to the substructure on a roof terrace
Assembling the BalcoDeck® substructure frame on the roof.
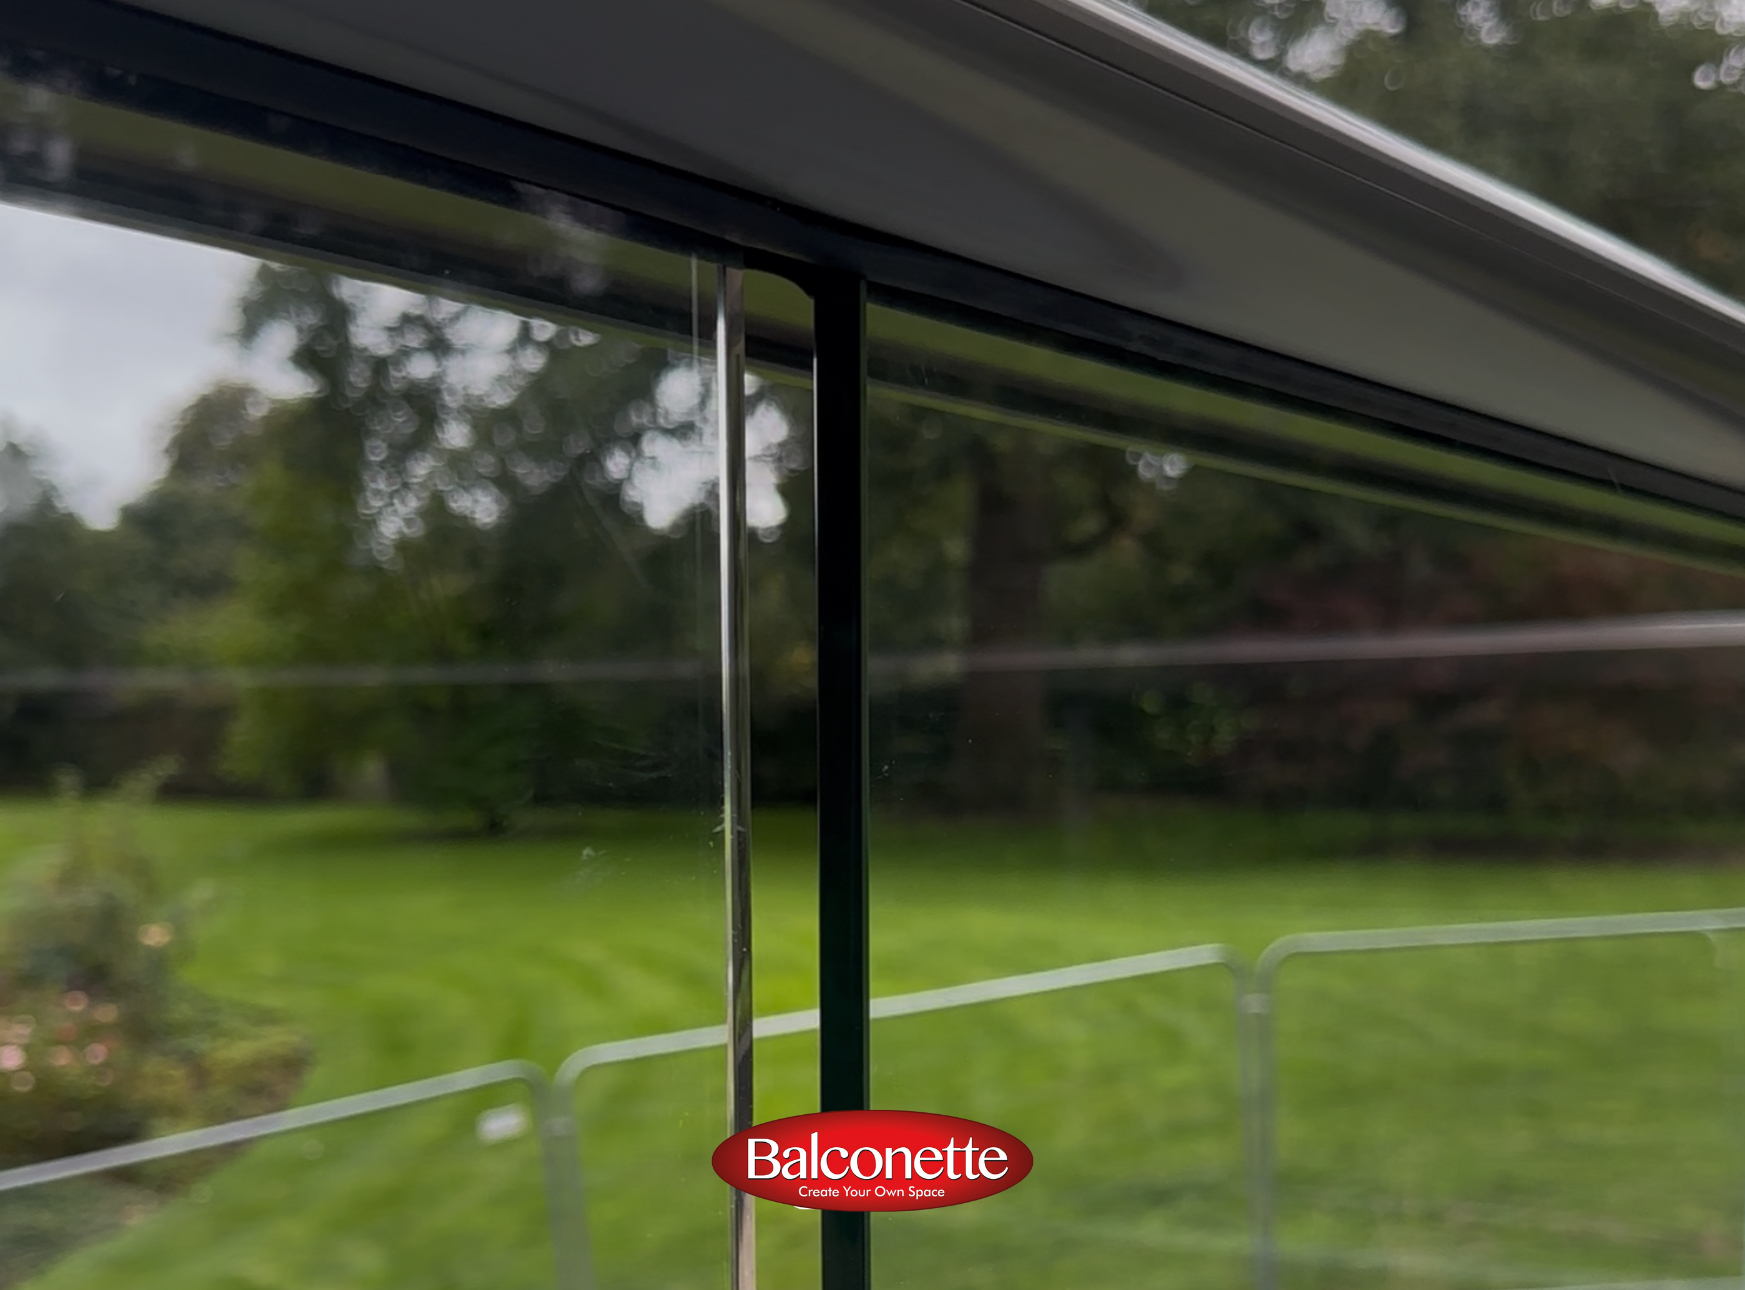
Close-up of the handrail and clear glass panels of a glass balustrade overlooking a garden
Glazing and finishing on the third day of installation.

FAQ

Yes. BalcoDeck® is specifically intended for suitable finished waterproofed flat roofs, subject to assessment of the roof structure, membrane, geometry and loading capacity.

The system is designed without mechanical penetrations through the horizontal waterproof membrane. Any project-specific restraint to vertical construction must be assessed and detailed separately.

The stability strategy is calculated for each project. It may use distributed self-weight, ballast, bonded interfaces, perimeter engagement or suitable vertical restraint, depending on the roof and site conditions.

The adjustable support system accommodates the roof falls while allowing the finished terrace surface to be level. Drainage beneath the deck must remain unobstructed.

No universal compatibility should be assumed. The membrane type, condition and any proposed bonded interface must be reviewed during the project assessment.

Yes. The roof must be capable of supporting the BalcoDeck® system, balustrade, deck finish, occupants, furniture, ballast where required and other applicable loads.

No. Each system is configured around the terrace layout, roof conditions, loading, exposure and selected finishes.

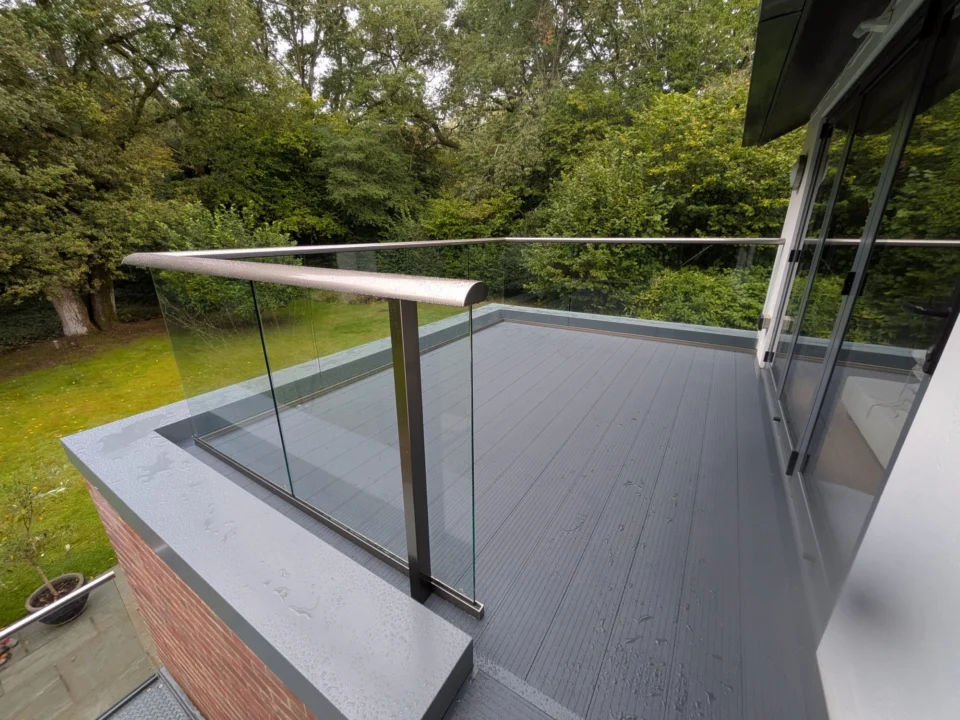
Glass balustrade corner and grey deck beside glazed doors overlooking trees.
Completed corner and deck finish.
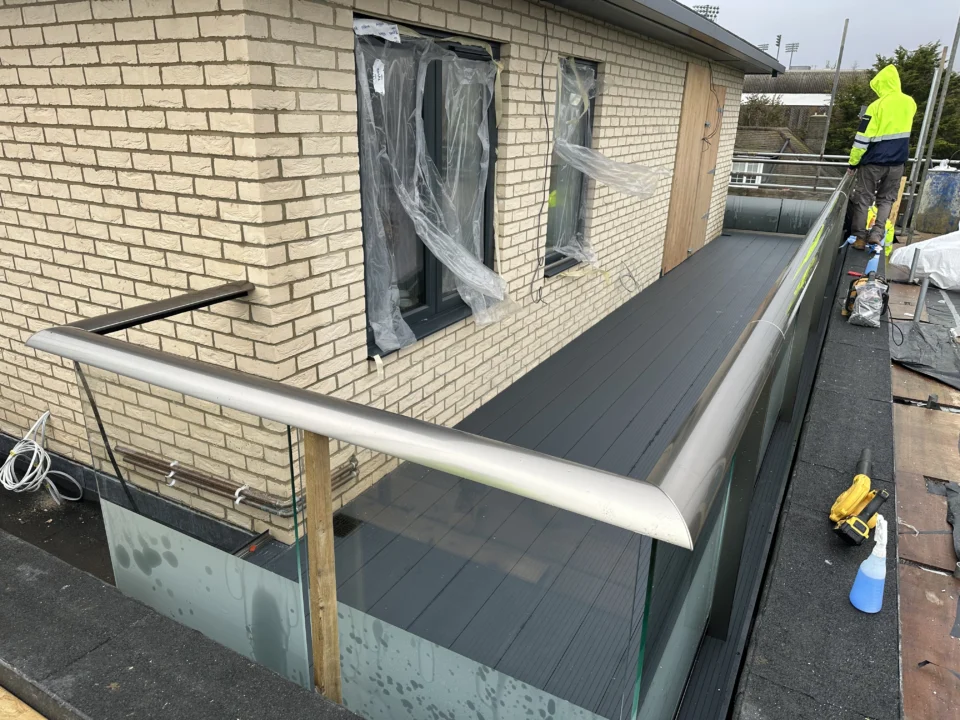
Completed narrow Balustrade and Deck installation beside a brick building with an installer at the far end.
Finished walking surface and glass balustrade at the installation stage.