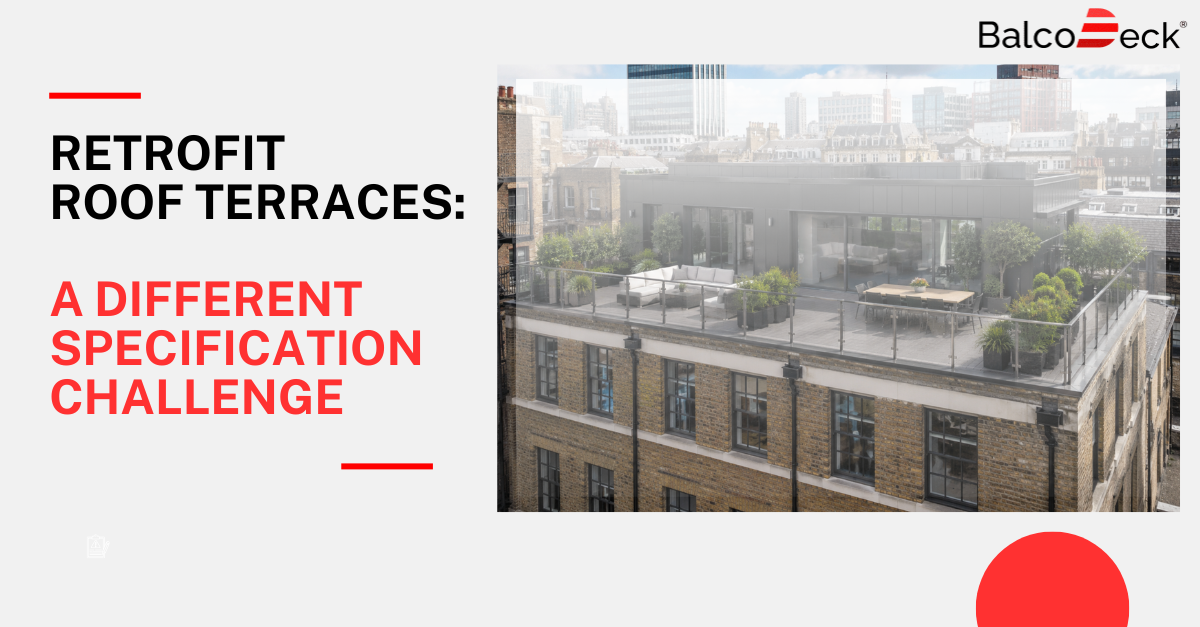
Retrofitting a roof terrace onto an existing building is very different from designing one into a new-build project.
The roof already exists. The waterproofing system may be years old. The structure was probably designed for maintenance access rather than regular occupation, and the drainage strategy was never intended to support a raised decking system.
For architects, developers and structural engineers, that changes the specification process completely.
Start with the Existing Roof
Before considering decking, balustrades or finishes, establish exactly what you’re working with.
Key questions to answer include:
- What waterproofing system is currently installed?
- Is the membrane still covered by a warranty?
- Can the roof structure safely accommodate the additional loads?
- How does the existing drainage system operate?
- Will planning permission or Building Regulations apply?
Answering these questions at the beginning of a project reduces the likelihood of redesign, delays and unnecessary costs further down the line.
Protecting the Waterproofing System
One of the biggest risks on retrofit projects is disturbing the existing waterproof membrane.
Many traditional roof terrace systems rely on mechanical fixings through the roof structure. While appropriate in some circumstances, penetrative systems introduce additional detailing around every fixing point and may affect the existing waterproofing strategy.
A non-penetrative* roof terrace system avoids mechanically fixing through the waterproofing membrane, allowing the roof covering to remain intact while still achieving the structural performance required for the completed terrace.
For many retrofit projects, preserving the integrity of the existing waterproofing system can reduce risk, simplify specification and minimise disruption to the roof construction.
Think Beyond the Decking
A successful roof terrace is about far more than the finished appearance.
Every specification should consider:
- Structural performance
- Waterproofing integrity
- Drainage strategy
- Balustrade performance
- Access for maintenance
- Long-term durability
Each element influences the others, so taking a whole-system approach helps ensure the completed roof terrace performs safely and reliably throughout its design life.
Better Specification Starts Earlier
Retrofit roof terraces require collaboration between architects, structural engineers, waterproofing specialists and manufacturers from the earliest design stages.
Understanding the existing roof construction and selecting an appropriate structural solution at the outset can help avoid costly changes during construction while protecting the building’s waterproofing system.
BalcoDeck is a non-penetrative* roof terrace system developed specifically for flat roof applications where maintaining the integrity of the existing waterproofing membrane is a key design consideration.
For a more detailed technical guide to retrofit roof terrace specification, read our comprehensive article on the Balconette website here.