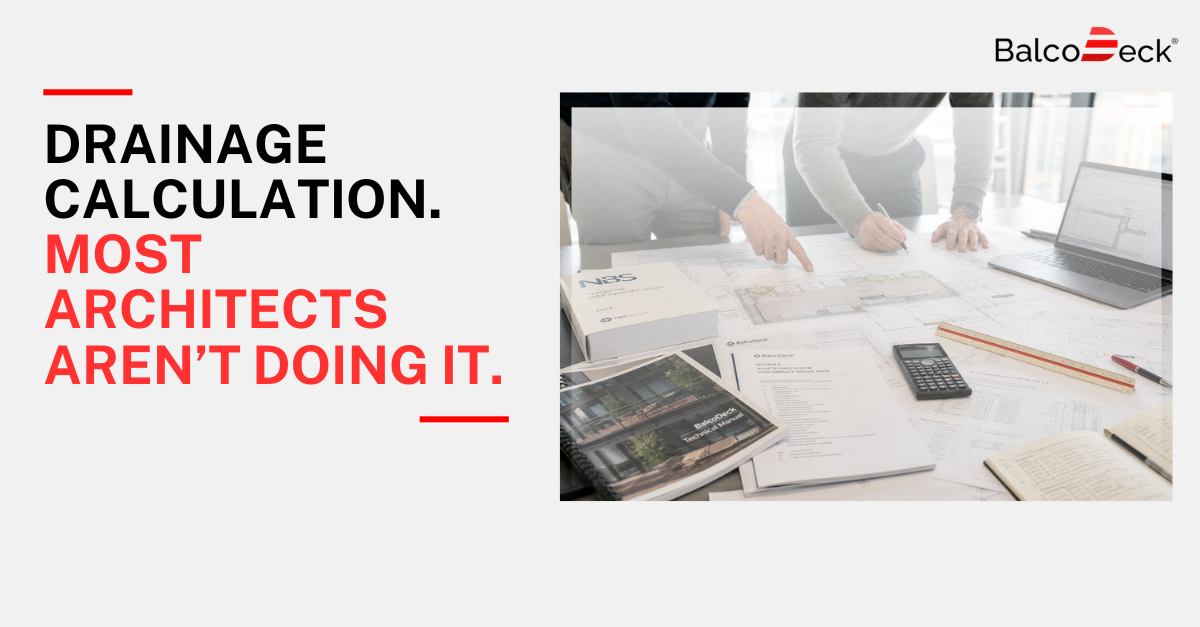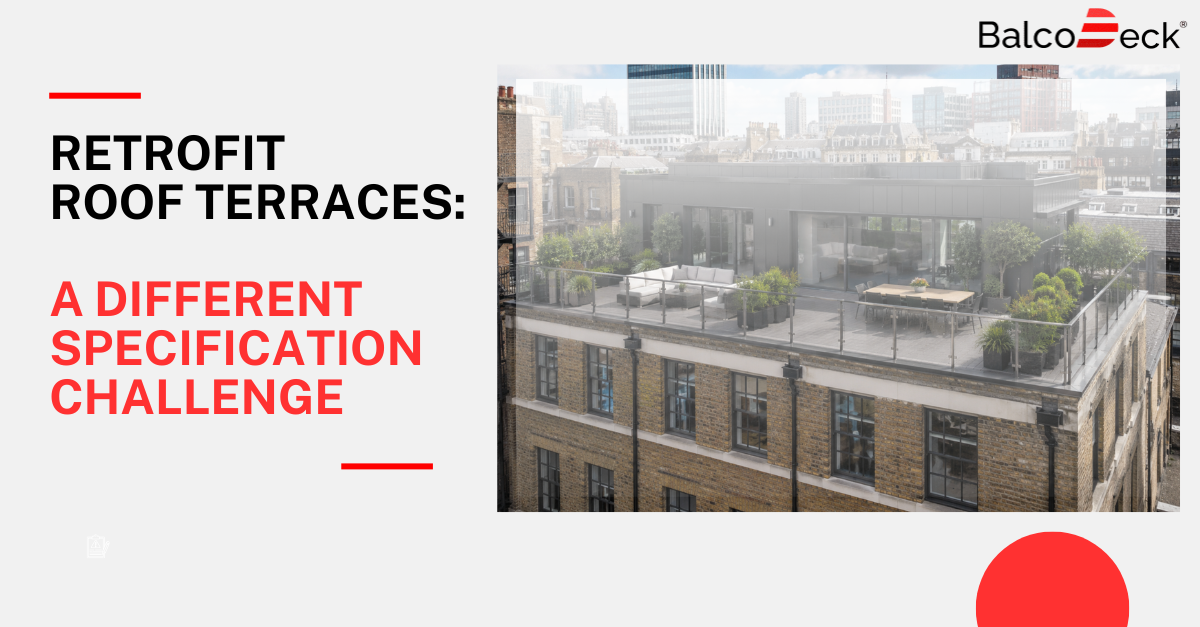
Yes. Any roof terrace system should be designed with the existing roof drainage strategy in mind. The position of drainage outlets, the roof falls and the way water moves beneath a raised deck should all be considered during specification to help ensure the roof continues to perform as intended.
Why Drainage Matters
Every flat roof is designed to direct rainwater towards designated drainage outlets.
Although they appear level, flat roofs are constructed with subtle falls that encourage water to flow away efficiently. Installing a raised roof terrace introduces another layer above the waterproofing membrane, making it important that the terrace design works with, rather than against, the roof’s existing drainage strategy.
More Than Just the Finished Deck
A well-designed roof terrace should never be viewed as simply a decking installation.
The specification should also consider:
- Existing roof falls
- Drainage outlet locations
- Waterproofing integrity
- Structural loading
- Future maintenance access
Considering these elements together helps ensure the completed terrace performs effectively throughout its service life.
The Importance of the Supporting Structure
Different roof terrace systems support the finished deck in different ways.
A non-penetrative* roof terrace system is designed to sit above the waterproofing membrane without mechanically fixing through it. This allows the roof membrane to remain intact while maintaining the designed drainage falls beneath the terrace.
During the design stage, the supporting structure, pedestal layout and existing drainage arrangement should all be reviewed together to ensure they work as a complete system.
Early Design Prevents Future Problems
The best time to consider drainage is before the roof terrace is specified—not after construction has started.
Reviewing the roof’s drainage strategy alongside structural loading, waterproofing and maintenance requirements helps reduce the risk of unnecessary design changes later in the project.
BalcoDeck is a non-penetrative* roof terrace system developed for flat roof applications where protecting the waterproofing membrane and working with the existing roof construction are important design considerations.
For a more detailed technical explanation of roof terrace drainage and hydraulic performance, read our comprehensive article on the Balconette website.
Non-penetrative
A non-penetrative roof terrace system is installed without mechanically fixing through the roof waterproofing membrane. Structural support is achieved without penetrating the waterproofing layer, helping preserve the integrity of the existing roof system.