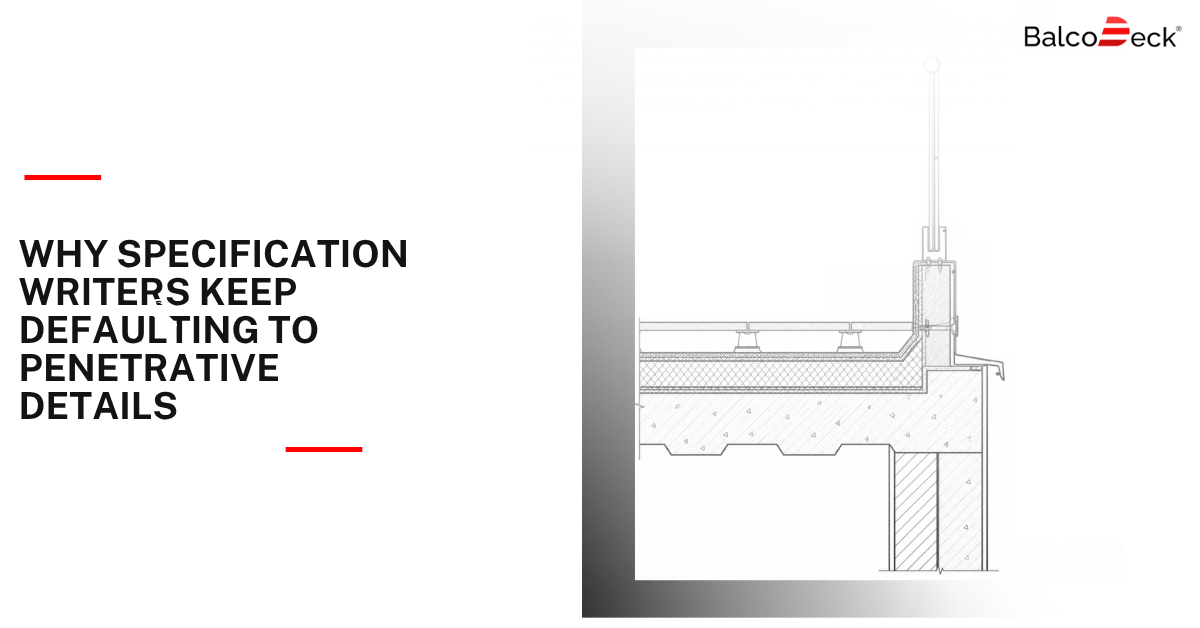
Ask most architects why a roof terrace balustrade gets specified with a penetrative fixing and the honest answer is rarely because it is the best technical solution available. It is because the detail library already has one. NBS clause templates, standard details inherited from a previous project, a structural engineer’s go-to base plate connection, all of it defaults toward penetration because that is what the profession has specified for decades, and changing a default takes more effort, and more professional confidence, than following one that already exists in the office standard details folder.
The economics of the familiar detail
This is not a criticism of individual specifiers, and it should not be read as one. It is a description of how specification actually works under time and fee pressure on a live project. A detail that has been used on the last three projects, that the structural engineer has already calculated, that the contractor has priced before, carries almost no professional risk to reuse, because everyone in the supply chain already knows how to price it, install it and sign it off. A newer, non-penetrative approach, even one that avoids voiding a membrane warranty and removes a maintenance liability that the familiar detail carries, brings the friction of being unfamiliar to every party who has to touch it, from the QS pricing the tender to the building control officer assessing the application.
Where the risk calculation runs backwards
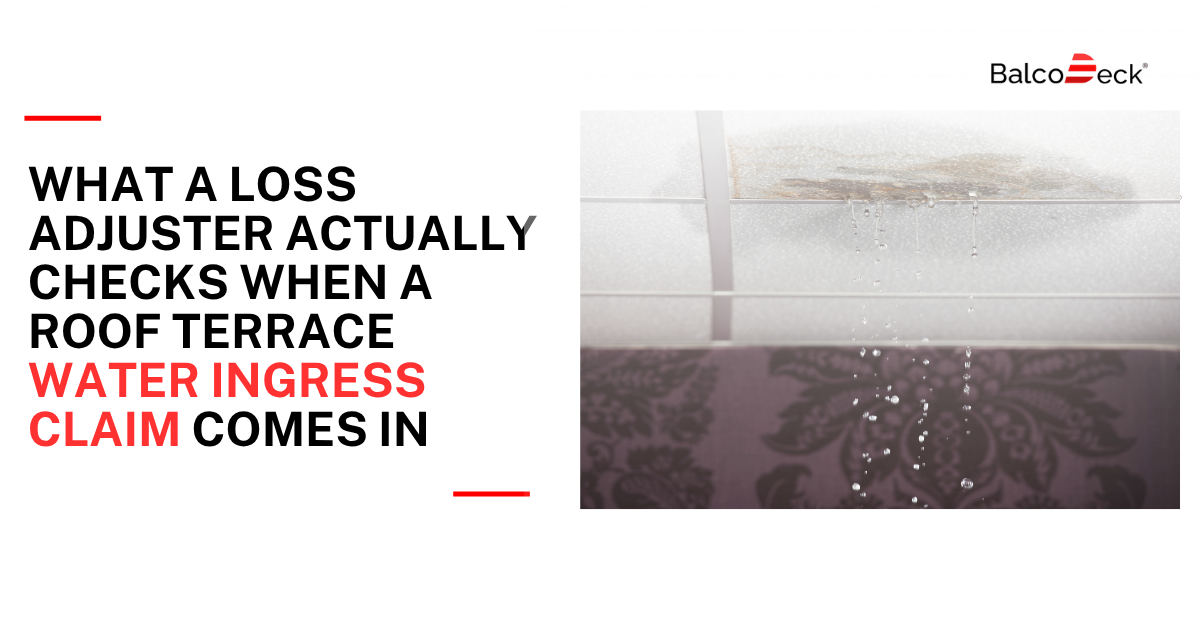
The irony is that the risk calculation is usually backwards when looked at closely. A penetrative fixing through a waterproof membrane is, in a significant proportion of cases, one primary cause of the defects, warranty disputes and leaks that surface on flat roof terraces years after handover, precisely because every penetration is a potential failure point that has to be sealed correctly, inspected, and maintained indefinitely. But because that penetrative detail is the familiar risk, the one everyone has priced and installed before without obvious drama, it does not register as a risk in the same way an unfamiliar, newer product does at the point of specification, even though the newer product may carry substantially less long-term exposure.
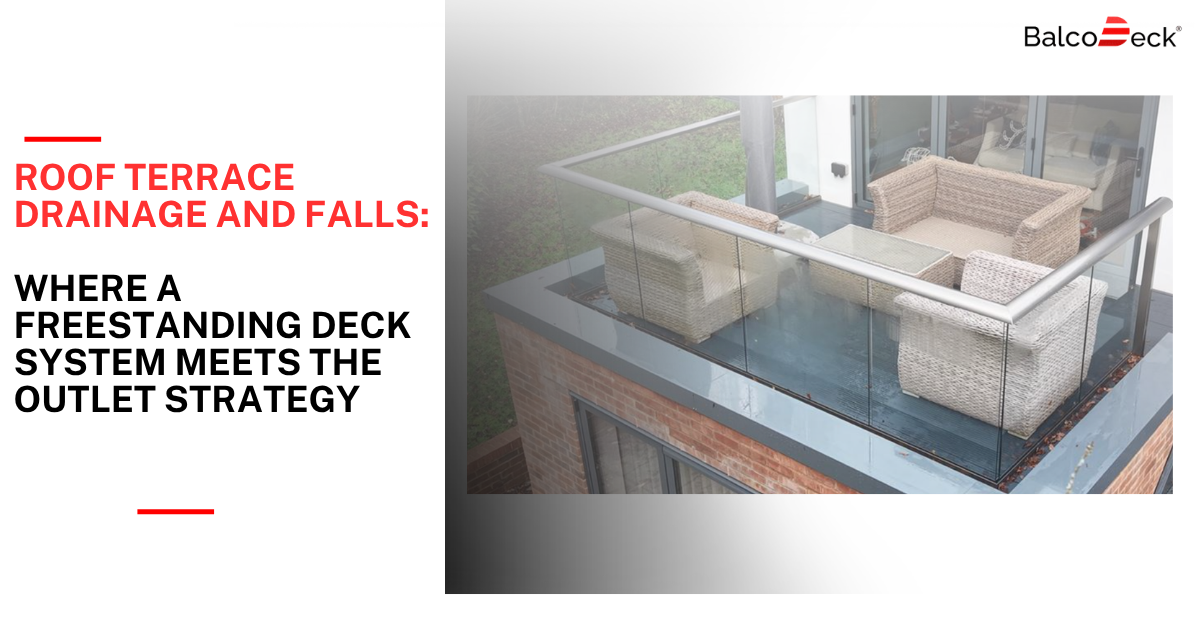
In practice, the suitability of a balustrade fixing method depends on the project requirements, waterproofing strategy, and long-term maintenance considerations. You can see how different approaches have been applied in real projects through our case studies.
What actually changes a default
Changing that default does not happen through a single project, however well documented. It happens when enough specifiers see a non-penetrative detail used, priced without a fight from the QS, installed without incident, and signed off cleanly by building control, enough times that it becomes the safe choice to reach for rather than the one that needs justifying in a design team meeting. That is a slower process than most product conversations acknowledge, and it depends on documentation, structural sign-off and a visible track record existing before a specifier will put their own name to something different from what the office template already contains. Every project where that happens without drama makes the next one slightly easier to specify.
Choosing the right fixing approach often depends on project requirements, waterproofing considerations, and installation conditions. For more guidance on common questions around balcony systems, fixing methods, and technical considerations, explore our frequently asked questions about balustrade solutions.
Key Takeaways
✓ Penetrative fixing details remain common because they are familiar and widely documented.
✓ Familiar solutions do not always represent the lowest long-term risk.
✓ Non-penetrative alternatives can reduce waterproofing concerns and maintenance issues.