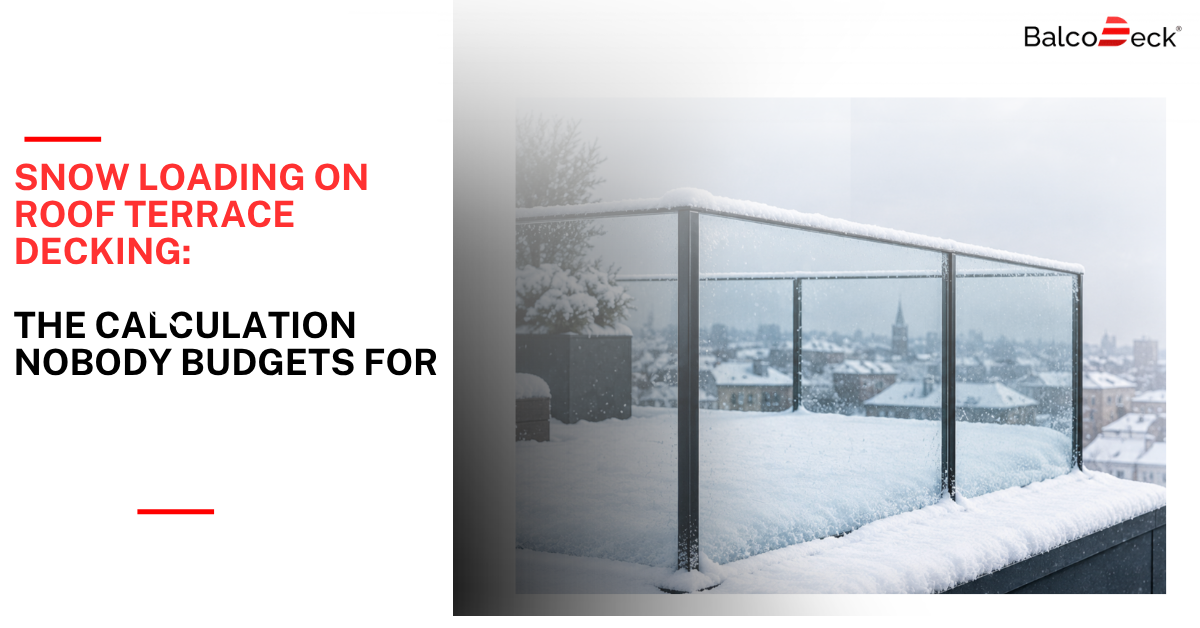
Wind loading on a roof terrace balustrade gets checked, because it is the obvious and visible force acting on a large glazed surface. Snow loading on the deck itself, and on the base zone around a freestanding balustrade in particular, gets far less attention at design stage, despite being a governing load case on some roof terrace configurations, especially where drifting or accumulation against an upstand or balustrade base concentrates snow depth well beyond the general roof snow load assumed elsewhere on the same building.
Why snow load is a different problem from wind load
Wind loading acts primarily as a lateral and uplift force on the balustrade itself, and the base design resists it through weight and geometry. Snow loading acts vertically on the deck surface, and its distribution is rarely uniform across a roof terrace. Where a balustrade or any upstand interrupts the roof surface, snow that would otherwise be blown clear tends to drift and accumulate against it, sometimes reaching a depth several times the general roof snow load calculated for an open, unobstructed area. For a roof terrace, where a balustrade runs around some or all of the perimeter by definition, this drifting condition is not an edge case, it is close to the default condition around most of the terrace boundary.
What BS EN 1991-1-3 requires for drifted snow
BS EN 1991-1-3 sets out both the general snow load for a roof, based on the site’s characteristic ground snow load and the roof’s exposure and geometry, and separate drift load cases for roofs with abutments, parapets or other obstructions that interrupt the free movement of snow across the surface. A roof terrace balustrade functions structurally as exactly this kind of obstruction. The code’s drift load provisions typically require a triangular or trapezoidal drift profile to be applied along the base of the obstruction, with a peak depth that can significantly exceed the general roof snow load used elsewhere in the same calculation. Where this drift load case is skipped, and only the general roof snow load is applied uniformly across the terrace, the deck and any supporting structure beneath the balustrade base can be under-designed for the actual load condition it will see in practice during a heavy snow event.
Why this matters more for a freestanding, non-penetrative base
For a penetratively fixed balustrade, the fixing points carry structural load into the primary building frame, and the deck surface beneath the balustrade is typically a secondary, non-structural finish that does not itself need to resist the drift load directly, only to remain serviceable under it. For a freestanding system sitting on ballast or a mechanically secured base, the deck and roof structure beneath the base zone are carrying both the balustrade’s own reactions and any concentrated snow drift load in the same location, since that is precisely where drifted snow accumulates. This makes the interaction between drift load and base bearing pressure a genuine design check for a freestanding system in a way it often is not for a penetratively fixed one, and it is a check that is easy to miss if the snow loading assessment is treated as a general roof calculation rather than one that specifically considers the balustrade base zone.
What to raise with the structural engineer, and when
The practical fix is straightforward, and the same principle that applies to wind loading applies here: raise the balustrade base zone as a specific location requiring its own drift load check, rather than assuming a general roof snow load calculation will capture it. This is particularly worth confirming on projects in higher ground snow load regions, on roofs with parapets or level changes near the terrace that could compound drifting, and on any project where the balustrade base bearing pressure has already been calculated for wind and dead load alone without snow included as a combination case. Snow and wind are not typically assumed to act at their full characteristic values simultaneously under BS EN 1991, but the combination cases in the code still need to be checked rather than assumed, and a base zone that has only ever been checked against wind and self-weight has not actually been checked against the full range of load combinations the code requires.
Planning a Roof Terrace Project?
Snow loading is only one part of designing a safe roof terrace. Speak with our technical team to understand whether your roof is suitable for a BalcoDeck system.