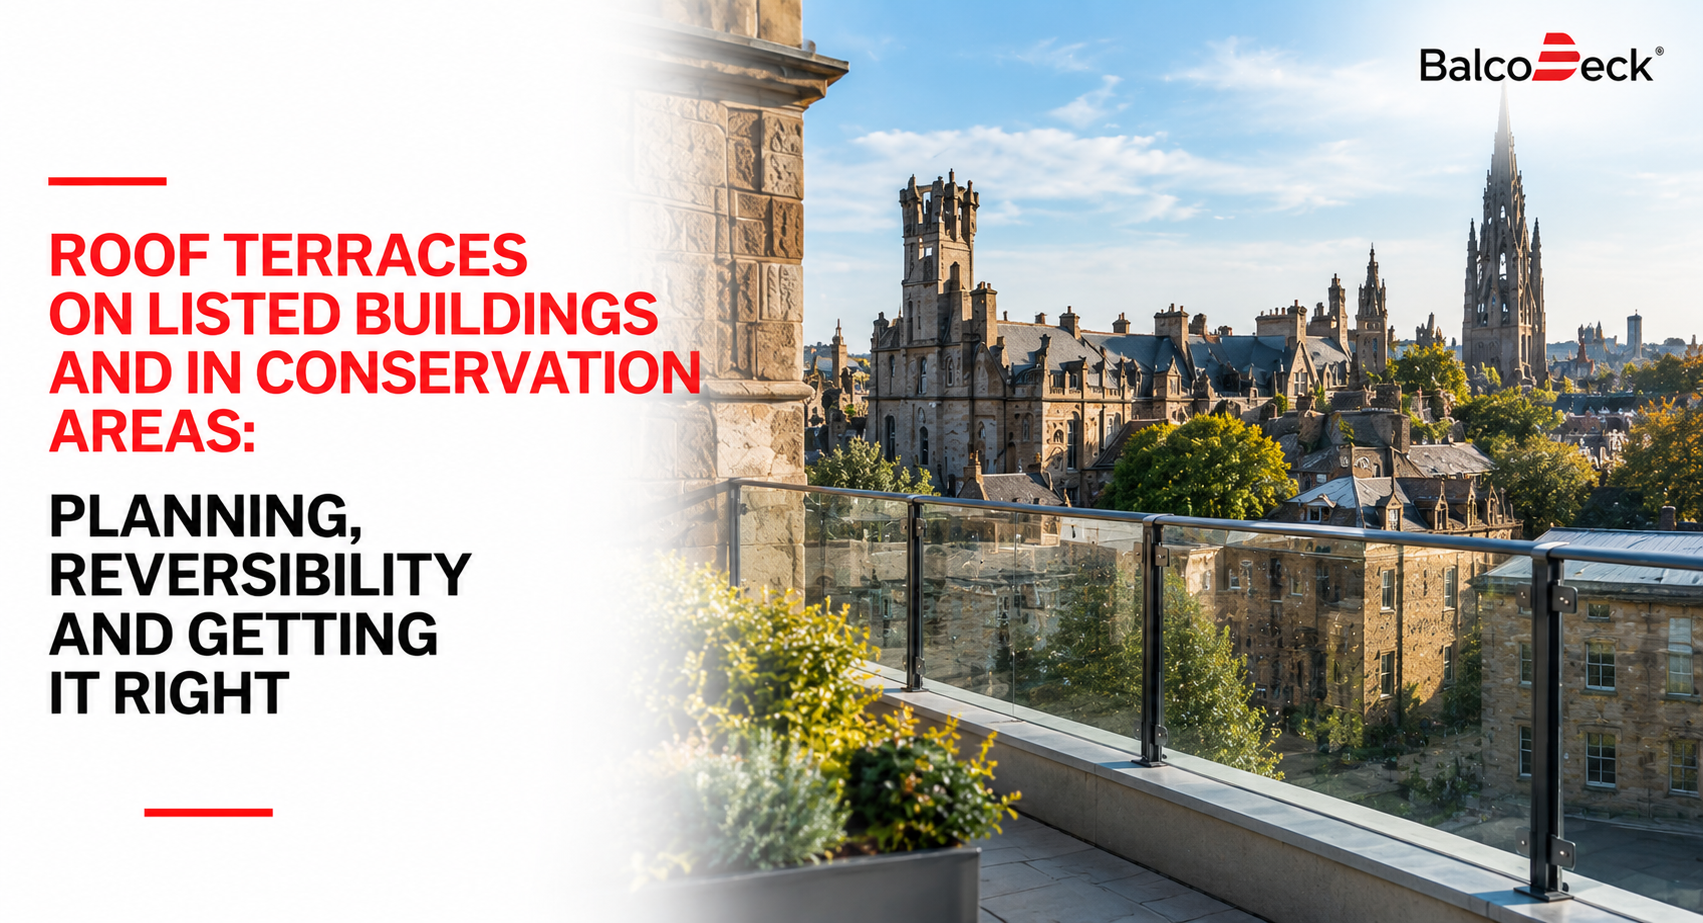
With a roof terrace on a listed building or in a conservation area, the conversation with the conservation officer tends to come back to two questions. What will this do to the historic fabric, and could it be undone? The second question carries more weight than many applicants expect, and the way the balustrade is fixed has a direct bearing on how convincingly it can be answered.
Listed Building Consent and Planning Permission for Roof Terraces
It is worth being clear at the outset. A non-penetrative or reversible approach does not remove the need for consent. In England and Wales, listed building consent under the Planning (Listed Buildings and Conservation Areas) Act 1990 is required for works of alteration that would affect a building’s character as a building of special architectural or historic interest. Listing covers the whole building, including the roof, and carrying out such works without consent is a criminal offence. In Scotland, the equivalent provisions sit in the Planning (Listed Buildings and Conservation Areas) (Scotland) Act 1997, with Historic Environment Scotland providing policy and guidance.
Planning permission is usually needed too. Balconies and raised platforms fall outside householder permitted development rights, flats do not benefit from those rights in the first place, and in conservation areas Article 4 directions may remove further rights. The point of reversibility is not to avoid the process. It is to strengthen the case made within it.
Why reversibility carries weight
Heritage decisions in England are framed by the National Planning Policy Framework, which asks decision makers to give great weight to the conservation of designated heritage assets and requires any harm to be clearly and convincingly justified. Historic England’s conservation principles treat the reversibility of an intervention as a relevant consideration: a change that can later be removed, leaving significant fabric intact, keeps options open for future generations in a way that an irreversible change does not.
Reversibility is not a trump card. A reversible alteration that harms the character of a building can still be refused. But where the debate is finely balanced, the ability to demonstrate that significant fabric will be left untouched, and that the terrace could be removed with no lasting trace in the structure, is often what moves an officer from concern to acceptance.
The roof as historic fabric
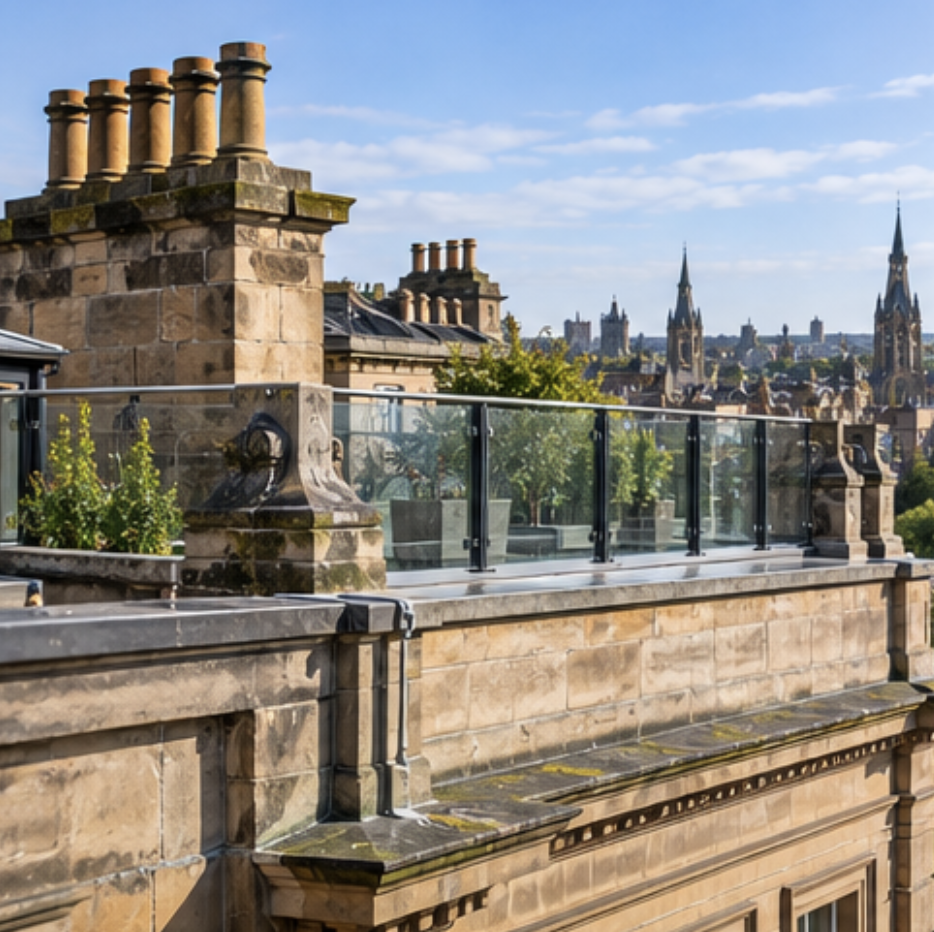
Roofs on older buildings are frequently more significant than they look. A covering may have been renewed, but it often sits on original timber joists, boarding or masonry parapets. Parapets, copings and cornices can contribute strongly to the character of a building and its contribution to the street.
A conventionally fixed balustrade typically needs secure fixing points. On a historic roof that usually means bolting into joists, coring and resin anchoring into parapet masonry, or side fixing into copings. Each of these removes or damages historic material, and resin anchors in particular are effectively permanent. Cutting into an old parapet also carries a risk of cracking or displacement in masonry that may have been laid in lime mortar and has little tolerance for concentrated loads.
Visual impact still decides many applications
Reversibility answers the fabric question but not the visual one. Conservation officers will look closely at whether the guarding is visible from the street, how it reads against the roofscape and whether it affects the setting of nearby heritage assets. A guarding line at the very edge of the roof, at the 1100 mm height generally expected for external barriers, can be prominent from below.
Setting the guarding back from the roof edge is one of the most effective ways to reduce its visibility, and it is often the first thing an officer will ask about. Because a freestanding system does not depend on fixing points in the parapet or deck, the line of the guarding can be positioned to suit sightlines rather than the structure, subject to the structural design and to the accessible area being properly enclosed. Sightline sections and verified views can then demonstrate the effect.
Loading is the honest trade-off
Non-penetrative systems change the structural question rather than removing it. Instead of asking what the fixings will do to the historic fabric, the engineer needs to ask whether the existing roof can carry the dead load of the system and the imposed loads of a terrace in use. Historic roof structures may have limited or uncertain capacity, and a structural engineer should confirm it early, ideally before the pre-application discussion. BalcoDeck is designed to ensure bearing pressure remains within safe limits without penetrating or structurally compromising the waterproofing layer, but the capacity of the structure beneath remains a matter for project-specific assessment.
The heritage statement for a roof terrace on a listed building
Applications affecting heritage assets need to describe the significance of the asset and the effect of the proposals on it. For a roof terrace, that statement is much stronger when it addresses the fixing method directly. Useful content includes an assessment of the significance of the roof, its structure and its parapets; a clear method statement confirming that no fixings will be made into historic fabric; drawings of every interface between the terrace and the existing building; a description of how the system would be removed and what would remain afterwards; and sightline analysis showing how visibility has been minimised.
Reversibility also has a practical dimension worth stating. A system that sits on the waterproofing can be lifted to allow the roof covering to be inspected, repaired or renewed in future, which supports the long-term care of the building.
How BalcoDeck Supports Non-Penetrative Roof Terrace Design
BalcoDeck® is a patented, freestanding balustrade and decking system that sits on top of the waterproofing without fixing into the structure beneath. For a roof terrace on a listed building or in a conservation area, that makes the reversibility argument easier to evidence: there are no anchors in the parapet, no bolts in the joists and no penetrations through the roof build-up to explain. It is not a route around consent, and it does not answer questions of design or visual impact on its own. It does give the architect and the heritage consultant a simpler and more defensible story to tell about the fabric of the building.