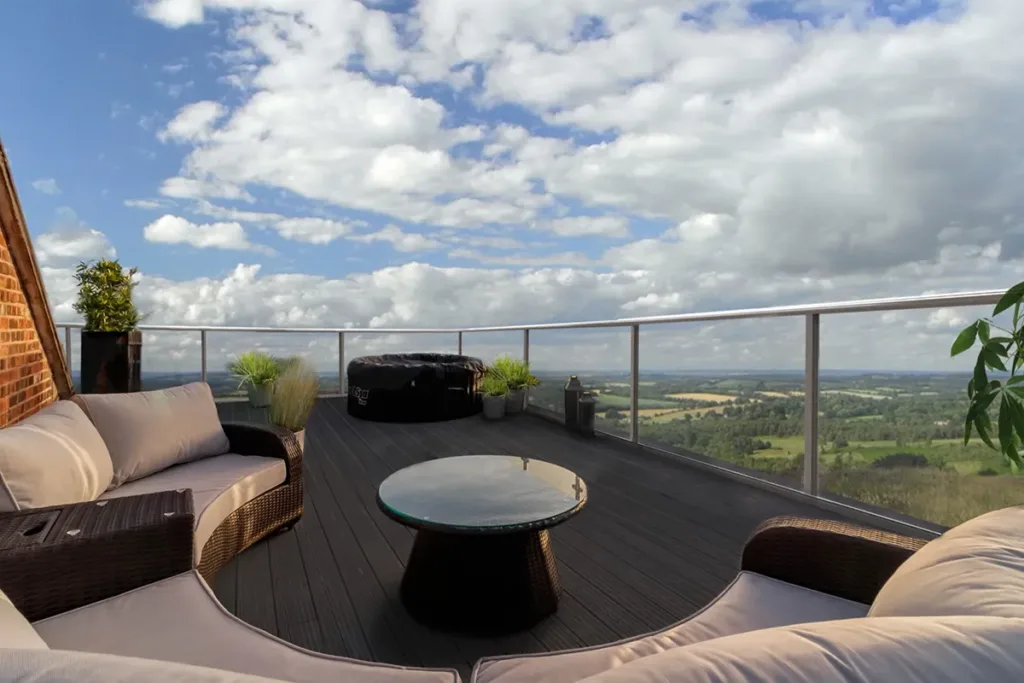
Discover the potential above
Turn Unused Roof Space Into a Terrace
Transform underused flat roofs into beautiful outdoor living spaces with BalcoDeck® — an innovative balustrading and decking system designed to avoid penetrating existing roof waterproofing.
Make More of Unused Roof Space
A suitable flat roof, extension or existing roof area could become somewhere to sit, relax and enjoy the outdoors. The starting point is an assessment of your property and the space you would like to create.
Designed to Avoid Penetrating Roof Waterproofing
BalcoDeck® is designed to sit above the finished roof without mechanical fixings through the horizontal waterproof membrane. Preserving that layer matters, but the membrane type, condition and proposed interfaces still need individual assessment.
Integrated Balustrading and Decking
BalcoDeck® brings balustrading and decking together on one engineered supporting framework. It is more than a decking finish: the platform and balustrade connections are designed around the project.
Suitable for Renovation and Refurbishment Projects
When improving an existing property, a roof that is already waterproofed may offer an opportunity for a terrace. Roof construction, loading, access and drainage must be reviewed before deciding what is possible.
Interested in Creating Your Own Roof Terrace?
Tell us about your property, your available roof space and what you have in mind. Our team can discuss your particular project and help you understand the next steps.
Contact Us to Discuss Your ProjectOpens your email application with a message ready to personalise.Space to enjoy
See the Possibilities with BalcoDeck®
Glass balustrading, integrated decking and room to spend time outdoors.
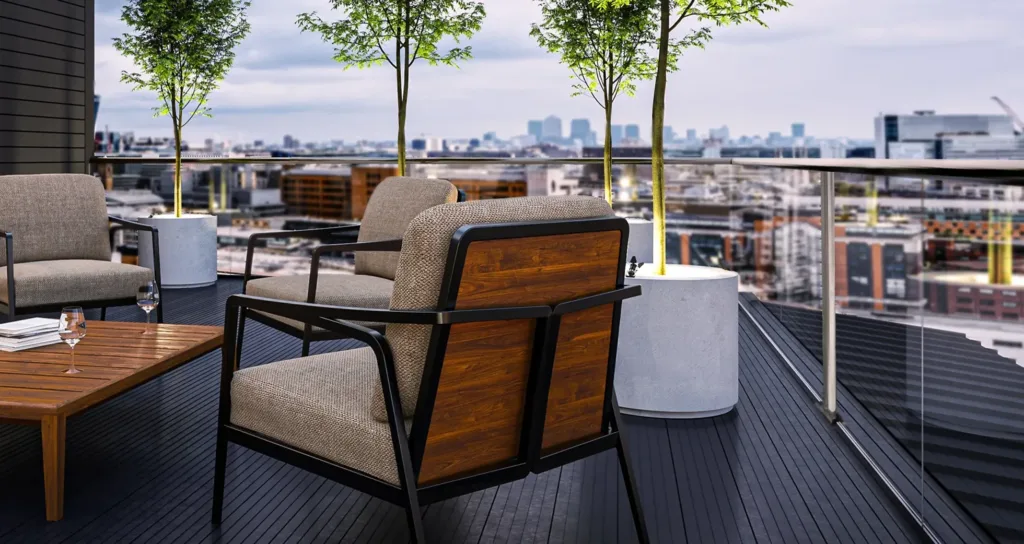
One integrated system
How BalcoDeck® Works
An aluminium framework supports the balustrading and decking above the waterproofed roof. Adjustable supports accommodate roof falls while allowing a level terrace surface.
The system is designed around the individual roof, rather than relying on fixings through its horizontal waterproof membrane.
What is assessed for each project?
The roof structure, loading, waterproofing, drainage and terrace layout are reviewed. The support and stability arrangements are engineered for the site. Non-penetrative does not mean that every roof or membrane is suitable.
Every Roof Is Different
A terrace starts with checking what your property can safely accommodate. Not every flat roof is suitable. The assessment needs to consider:
- Structural suitability and loading
- Roof construction and waterproofing
- Safe access and drainage
- Balustrading requirements
- Planning and Building Regulations, where applicable
Could Your Roof Become a Terrace?
Share the details of your property through our suitability form to start exploring what could be possible.
Check Your Roof's Suitability