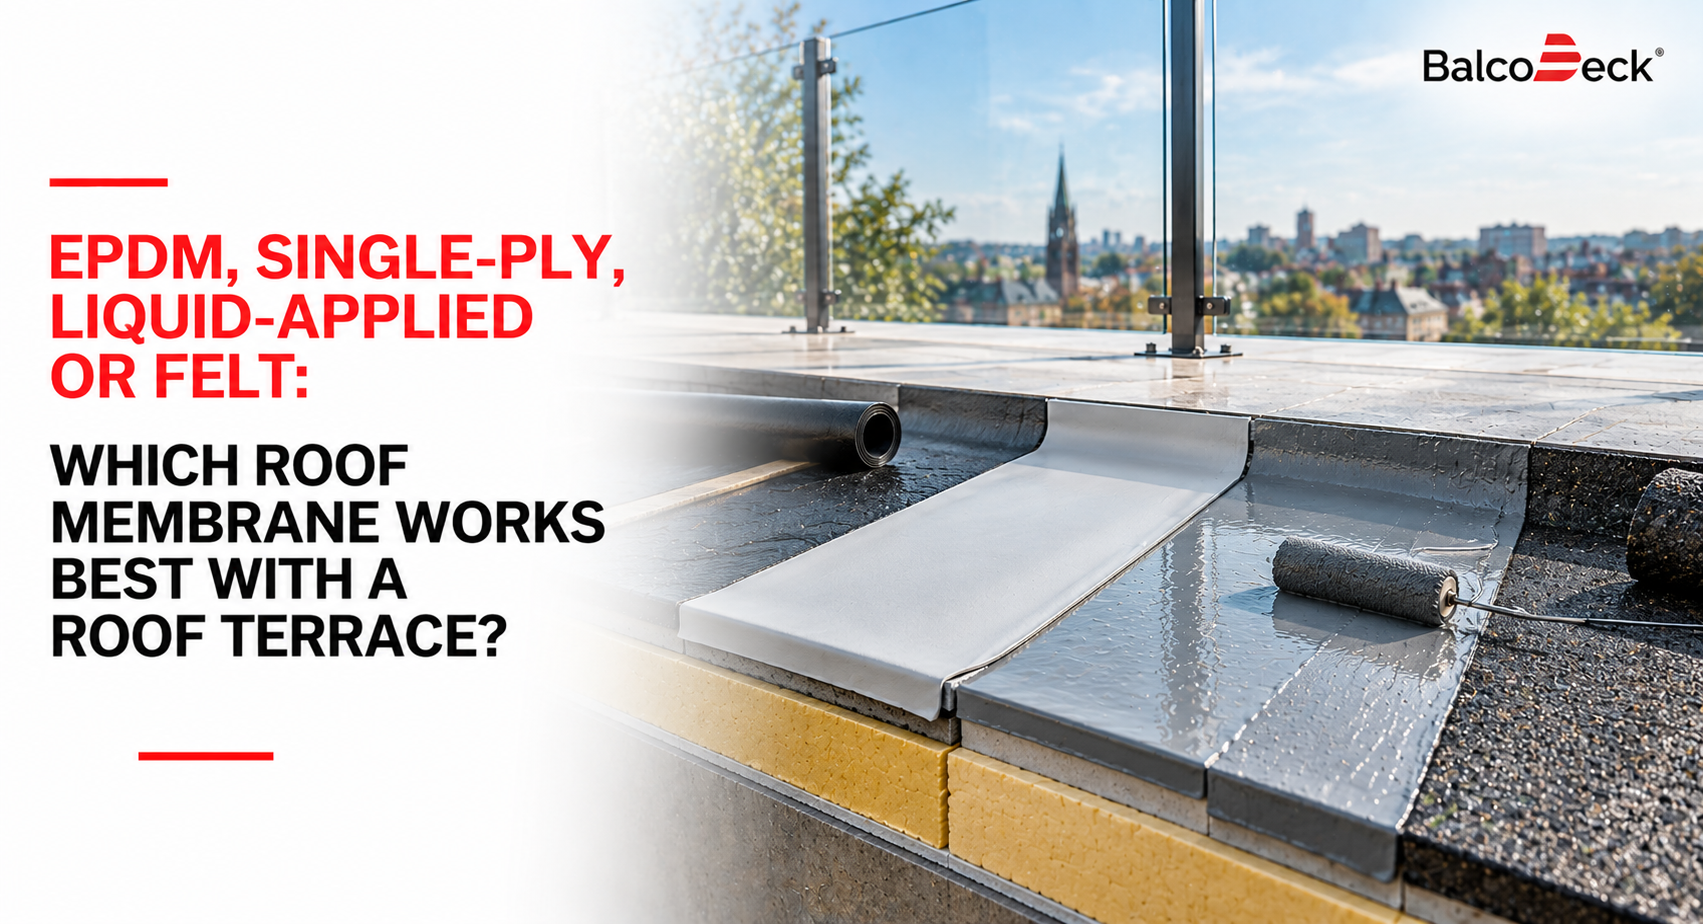
A roof terrace membrane is usually selected on the merits of the roof: cost, detailing, expected life and the contractor’s experience. When a terrace will be built on top, the membrane takes on a second role. It becomes the surface that every support foot, protection layer and drainage path interacts with for the life of the terrace. The four common membrane families respond to that role in noticeably different ways.
What a roof terrace membrane has to cope with
Before looking at individual types, it helps to be clear about the stresses a terrace introduces. The first is concentrated load: decking and guarding are carried on supports, so load reaches the membrane at discrete points rather than evenly. The second is contact chemistry: whatever sits on the membrane, from rubber pads to timber, needs to be compatible with it. The third is temperature and movement: membranes expand, contract and soften with heat, and a terrace above changes the temperature regime the membrane experiences. The fourth is drainage: water must still reach outlets freely beneath the deck.
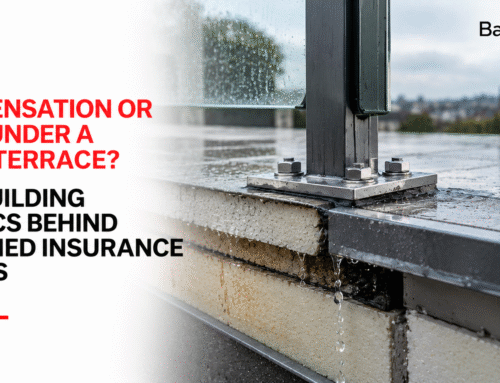
Penetrations are the one weakness common to every type. Each membrane has its own detail for sealing around a post, and each relies on workmanship and on that detail staying sound as the post moves under wind loads.
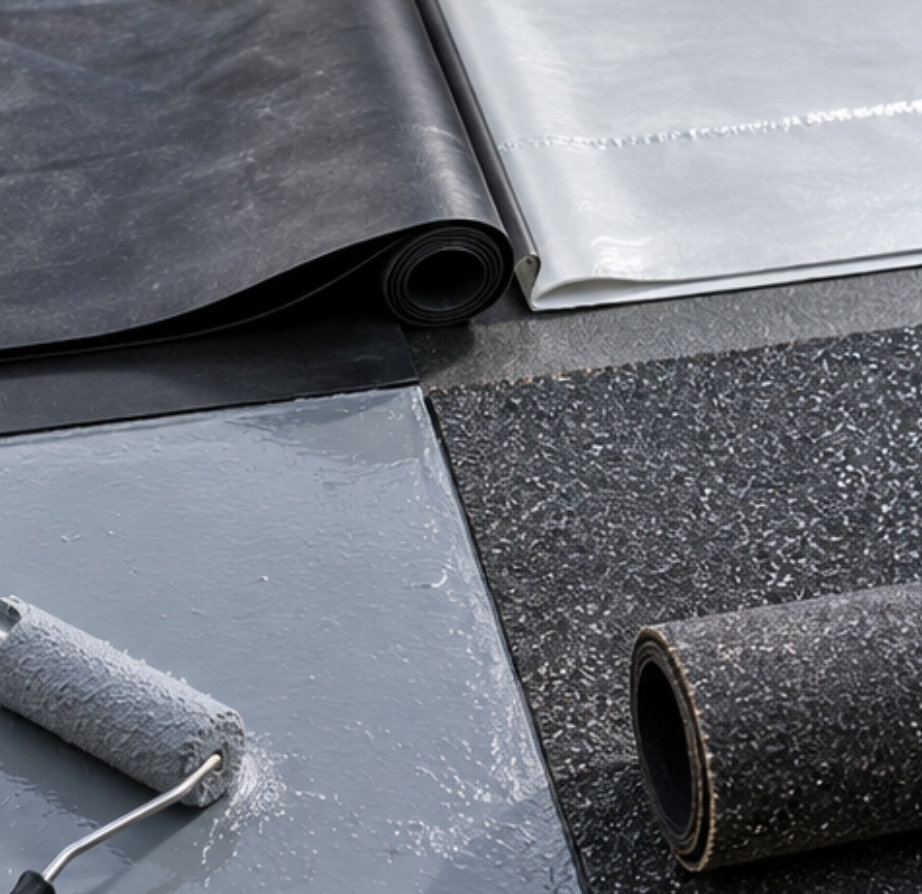
EPDM Rubber Roofing Membranes
EPDM is a synthetic rubber membrane, usually laid in large sheets with few seams. It is flexible, accommodates movement well and remains elastic at low temperatures. For a terrace, its main sensitivities are mechanical and chemical. Being relatively thin and soft, it benefits from a protection layer beneath support feet to spread load and guard against abrasion. It is also incompatible with bitumen and with many petroleum-based oils and solvents, so contact materials, sealants and any bituminous products near the roof need checking. Seams are typically formed with tapes, and support feet should be kept clear of them where possible.
Single-Ply Roof Membranes: PVC and TPO
Single-ply covers thermoplastic membranes, most commonly PVC and TPO (sometimes called FPO), with seams that are hot-air welded. PVC membranes contain plasticisers that keep them flexible. Those plasticisers can migrate into materials they touch, particularly bitumen and polystyrene, which can embrittle the membrane over time, so separation layers are often required. TPO does not rely on plasticisers in the same way, but has its own compatibility requirements. Many single-ply roofs are mechanically fastened rather than fully adhered, which means the membrane can move slightly under wind and the positions of fastener rows and laps are worth knowing when planning a support layout. Manufacturers often specify protection pads or slip sheets under supports.
Liquid-Applied Waterproofing Membranes
Liquid-applied membranes, including polyurethane, PMMA and polyester resin systems, cure to form a seamless, fully bonded coating, usually with a reinforcing fleece. Their great strength is detailing: they wrap around complex shapes and upstands without laps. Performance depends heavily on achieving the specified film thickness and reinforcement across the whole roof, including under the future terrace. Surface hardness, abrasion resistance and tolerance of sustained point loads vary considerably between chemistries, so the manufacturer’s guidance on supports and protection layers should be confirmed for the specific system rather than assumed.
Bituminous Felt Roofing Membranes
Reinforced bitumen membranes, commonly referred to as felt, are typically laid in two or three layers and finished with a mineral cap sheet. Modified bitumen systems, using SBS or APP polymers, improve flexibility and durability. Guidance for these roofs is given in BS 8217, and mastic asphalt, a related material, in BS 8218. Multi-layer bituminous roofs are relatively robust against mechanical damage, but bitumen softens as it warms. Under a sustained point load in hot weather, a membrane can indent, and a deck can also trap heat beneath it on a south-facing roof. Spreading load through suitably sized pads, and keeping supports off laps where possible, matters more here than its toughness in cool conditions suggests. Older felt roofs also deserve a frank condition assessment before a terrace is built over them, since access to the membrane will be restricted afterwards.
Drainage and access under the terrace
Whatever the membrane, water must still reach outlets freely, and supports must not obstruct falls, outlets or gutters. It is worth agreeing at design stage how the roof beneath will be inspected in future, because once a terrace is installed the membrane is far less visible.
How Roof Membrane Types Affect Terrace Installation
The practical conclusion is that the terrace system needs to be specified with the roof terrace membrane in view, not chosen independently. Contact materials and protection layers should be confirmed as compatible with the specific membrane. Load needs to be spread at the support feet. And penetrations, which are the most vulnerable detail on every membrane type, are best avoided wherever possible.
BalcoDeck® is a patented, freestanding balustrade and decking system that sits on top of the membrane without penetrating it. It is designed to ensure bearing pressure remains within safe limits without penetrating or structurally compromising the waterproofing layer, and protection and contact materials are considered against the membrane on each project. Removing post fixings removes the flashing detail around them, which on any membrane type is a primary cause of failure at the guarding.
It is good practice to involve the membrane manufacturer early. Many manufacturers publish requirements for terraces, decking or paving over their systems, and confirming those requirements at design stage protects both the roof and its warranty.
Planning a Roof Terrace Over an Existing Membrane?
The type and condition of your roof membrane are important considerations when planning a terrace. BalcoDeck’s technical team can review your roof details and discuss whether an engineered, non-penetrative decking and balustrade system is suitable for your project.
…
FAQs
…
Fact-checked by Effi Wolff, Founder of Balconette/BalcoDeck