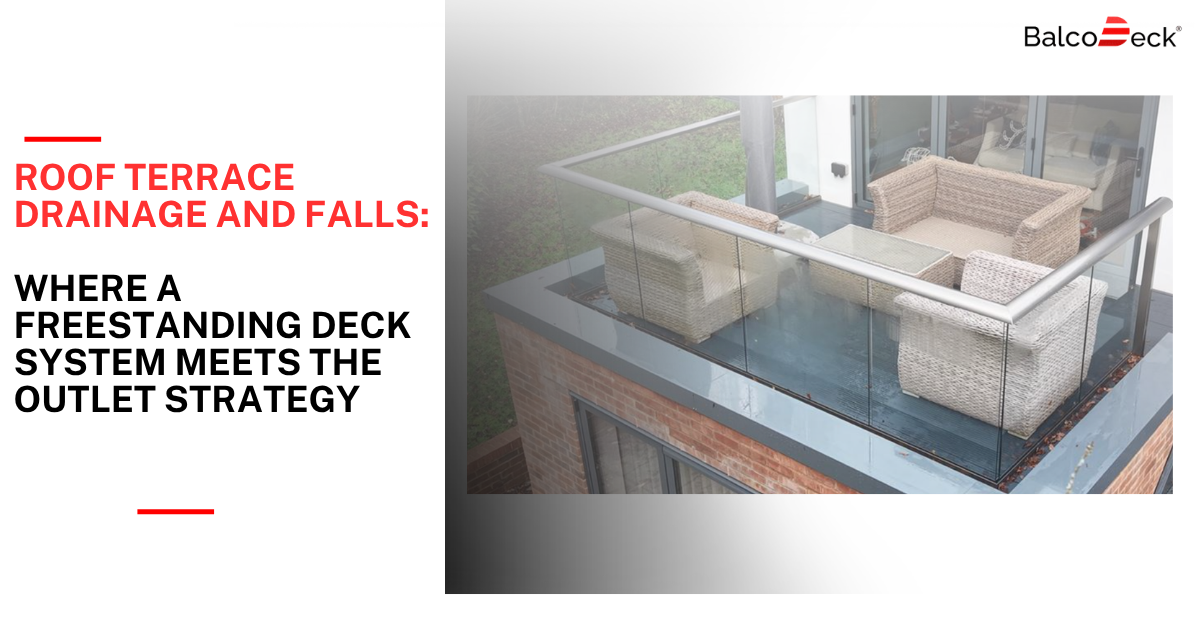
Drainage strategy on a flat roof is normally worked out before anyone thinks seriously about the balustrade system and decking that will eventually sit on top of it, and on most projects that ordering is fine, because the roof’s falls and outlets are fixed by the structural deck and waterproofing design regardless of what is added later. A raised, freestanding deck system changes that relationship in a way that is worth coordinating deliberately, rather than treating drainage as already solved once the waterproofing design is signed off.
Why falls to outlets matter more once a deck sits above the membrane
A flat roof is designed with falls, a shallow gradient, directing water toward outlets or gutters, and the waterproofing design assumes water reaches those outlets across the membrane surface without significant obstruction. A raised deck system sitting above that surface introduces a void between the membrane and the walking surface, and water still needs a clear path to reach the outlets through that void. Where deck height, support spacing or the balustrade base footprint is not coordinated with outlet locations, an outlet’s flow path can end up partially restricted, even though the membrane and falls beneath are unchanged.
Why the requirement is unobstructed flow, not ongoing physical access
It is worth being precise about what this coordination is actually solving for. It is not a requirement to keep every outlet reachable for direct physical inspection once the deck is installed. A raised deck system does not, by default, provide ongoing access to the outlets beneath it, and retrofitting that kind of access after installation is not always possible or straightforward depending on the deck configuration and the project. What the design needs to achieve is narrower and more consistently deliverable: the deck layout must not create a barrier that stops water reaching an outlet, whether directly above it or via the void beneath. Flow, not access, is the standard the coordination is checked against.
Ponding risk in the void beneath the deck
Because the deck sits above the membrane rather than being bonded to it, water reaching the membrane surface has to travel across it to the outlet in the same way it would on an unobstructed roof, but now within a void whose depth and support layout can influence how freely that happens. Support pedestals, base plates or ballast points positioned without regard to the fall direction can create localised obstructions where water collects rather than draining freely, increasing the risk of standing water sitting against the membrane for longer than the roof design intended, which is a factor in membrane degradation over time even where the membrane itself has not been penetrated or damaged. This is a coordination question rather than a defect in either the deck system or the roof design individually, and it is resolved by laying out support points and panel joints with the fall direction and outlet locations in mind, rather than on a generic grid applied without reference to the roof drawing beneath it.
Coordinating drainage design with the balustrade base zone specifically
The balustrade base zone deserves particular attention in this coordination, because it typically follows the roof perimeter, which is often close to where secondary or overflow outlets are located, and because the base footprint is usually wider and more continuous than an individual deck support point. Reviewing the roof drainage drawing alongside the proposed deck and balustrade layout before either is finalised, checking that no outlet or overflow has its flow path blocked and that the base zone does not sit across a low point in the fall pattern, is a straightforward coordination step that avoids a drainage problem being discovered only once both systems are installed and difficult to adjust.