Unused flat roofs – activating without touching the waterproofing
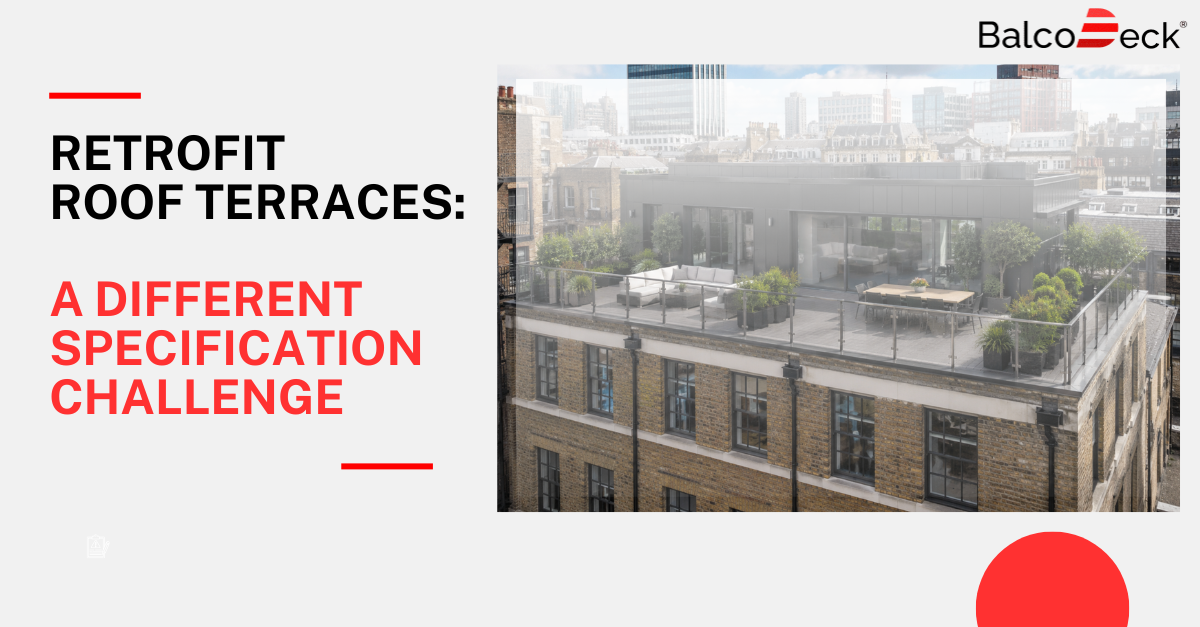
The UK has a significant stock of flat-roofed residential and commercial buildings where an unused flat roof is structurally capable of supporting a terrace but has never been activated as habitable space. Until recently, the reason was engineering: adding a balustrade meant drilling through the waterproof membrane, voiding the warranty, and creating a structural interface between the balustrade contractor and the waterproofing contractor that nobody formally owned.
BalcoDeck was developed specifically to remove that barrier.
What BalcoDeck makes possible
A BalcoDeck installation takes an existing flat roof — waterproofed and finished — and adds a complete deck and balustrade system on top of it. Nothing penetrates the membrane. Nothing voids the warranty. The system is surveyed and engineered for the specific roof, manufactured in Balconette’s Surrey factory, and installed by Balconette’s own team.
At handover, the building owner receives a Certificate of Compliance covering the structural, wind, fire and building regulations performance of the complete system. The membrane warranty from the original waterproofing contractor remains intact alongside it.

The planning position
Adding a roof terrace to an existing building typically requires planning permission. A BalcoDeck installation — which makes no structural alteration to the building fabric and is fully reversible — presents a different planning case from a penetratively-fixed system. Whether this distinction is determinative depends on the local planning authority and the specific circumstances, but it is worth understanding before any design stage decisions are made.
The full analysis of the planning landscape, the structural barriers that previously prevented flat roof activation, and what the availability of a non-penetrative system means at urban scale is in the complete article on balconette.co.uk.
Read the full article on balconette.co.uk