The structural question that structural engineers ask when they first encounter BalcoDeck is the right one: if there are no anchor fixings into the substrate, how does the system resist wind load?
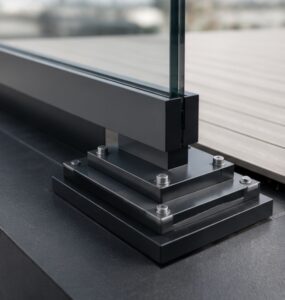
The answer is through a combination of up to five non-invasive resistance methods – surface adhesive bonding, ballasting, frictional resistance, perimeter engagement, and where permitted, mechanical fixing into vertical walls. These methods are applied individually or in combination depending on the site conditions of each project.
Site-specific calculation for every installation
For every BalcoDeck installation, Balconette’s engineers carry out a site-specific structural assessment to BS EN 1991-1-4 and its UK National Annex, BS EN 1990, and BS 6180. The calculation establishes the wind uplift and lateral loads for the specific site – based on location, building height, terrain exposure, glass panel configuration and deck geometry – and designs the platform accordingly.
The structural calculation pack is included in the Certificate of Compliance provided at handover and is available for review by the project structural engineer before the building control submission is made.
What the SE needs to review
The calculation follows the same principles as any structural submission – design loads, resistance mechanisms, factors of safety, and evidence of capacity. The load path is traceable from glass panel through adhesive bond and friction to membrane surface. Test data from the pre-patent load testing programme is available on request.
The full peer-level technical briefing – written for structural engineers and assuming familiarity with BS EN 1991-1-4 and BS 6180 – is on balconette.co.uk.
Read the full article on balconette.co.uk